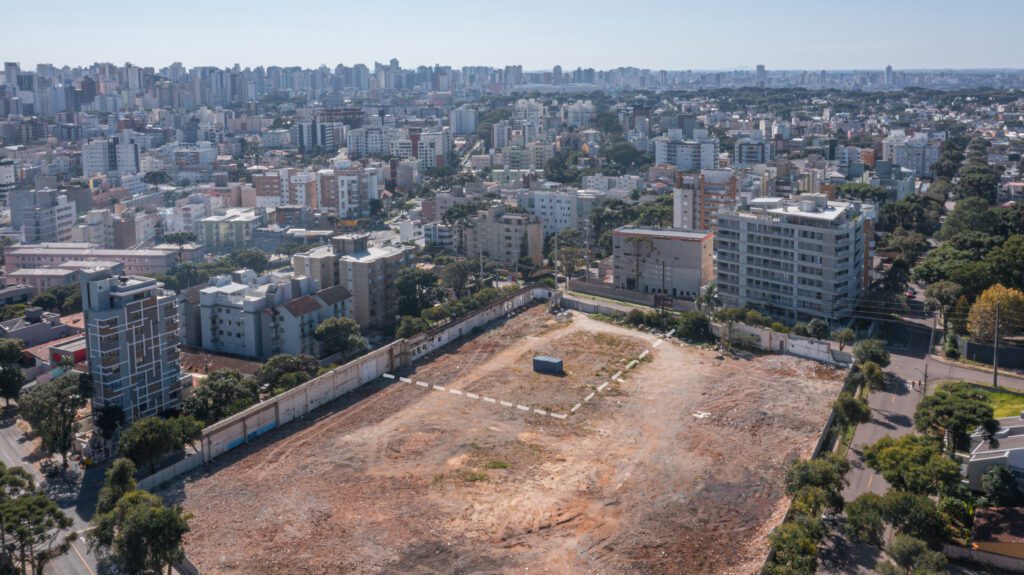
The 3rd Weefor ARQ had 186 entries from 18 Brazilian states. 30 projects were selected for the finals. Our project was a finalist, the only practice from Minas Gerais among the 30 selected. We earned more than 950 votes in the popular ballot.
Conceived by the developer Weefor under the leadership of the visionary Maria Eugenia Fornea, the Weefor ARQ competition is a reference in disruptive architecture and sustainable urban development. Weefor values ideas that combine art, city, nature and innovation, and it is in that context that we present our proposal.
"Cities only exist while they are alive, in constant mutation. It is in this context of transformation that the site, starting from this competition, proposes to be reinvented so that it can be reinserted into the new urban fabric."
In poetic harmony with the industry, based on transformation and previously installed on the same site, the building proposes itself as a new landmark in that territory.
To preserve that memory, particularly the subjective one, the site must be resignified. If it was once occupied by a factory (hermetic by its own nature, polluting, a source of noise and not very collaborative), it now becomes the antithesis: open, porous, inviting, sunny, green and a symbol of a topophilic transformation.
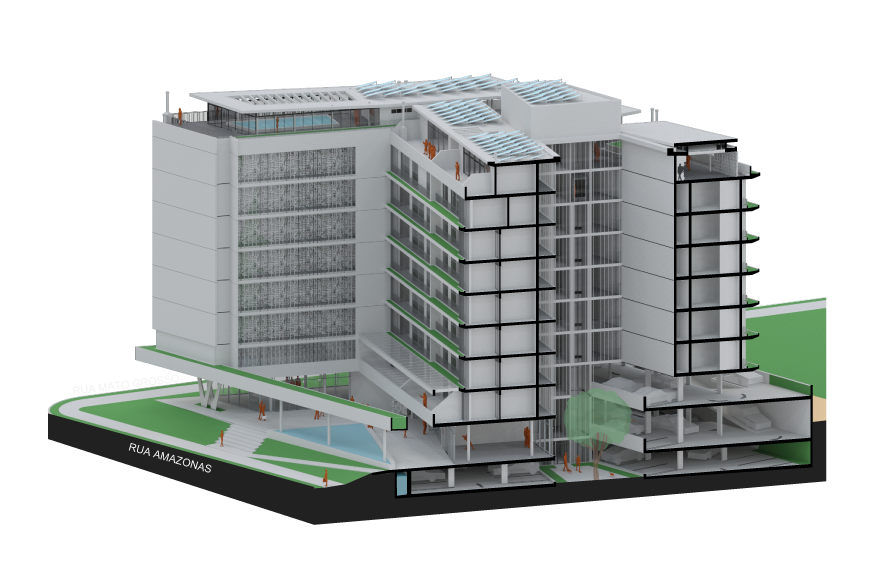
All rooms (except bathrooms) face outward, with an open view.
Every unit, without exception, has a full half-day of sun exposure in all its inhabited rooms, living rooms and bedrooms.
The site plan is made of 4 wings of 3 apartments. Three of them are pragmatically aligned with their respective setbacks and frontages, since those views are open and receive sun. That logic is fortuitously broken on the Rua Amazonas façade, where the apartment wing pulls back as a gesture, opening a triangular space that holds the building's plaza, the lobby and all of the prime rooms, all facing the same focal point.
The site has an interesting solar advantage: its corner points directly north. There will be no south façade. All façades will be northeast, southeast, northwest and southwest, and every unit will have its half-day of solar exposure, morning or afternoon. Unlike a monolith, the project presents itself as a multifaceted prism. Like a Möbius strip, the development bends part of the conceptual program into interior atriums and recesses.
As described in the terms of reference, the plan is for 3 other developments to be built later, closing the entire block. The project does not intend to impose guidelines on the new neighbors, but it would be interesting if some parameters were universal.
A continuous garden through the setback, connecting all the buildings.
Buildings with active façades that embrace biophilia.
Open ground floors that increase the capillarity of the neighborhood.
The plaza, beyond being a reflective element and part of the artistic and memorial program of the building through the reflecting pool that stands for renewal, serves two purposes.
Composed of the plaza, retail space (required by the program) and the building's reception. A small shortcut on the ground floor connects Rua Mato Grosso and Rua Amazonas, making the spaces more inviting to non-resident users.
It can be an extra revenue source for the building, and a space for residents to receive clients or collaborators without affecting privacy and security.
For the same reason, a space where heavy circulation and the presence of guests does not affect the safety and organization of the building.
W-shaped pillars marking the corner of Goiás and Amazonas, celebrating, through the building's own structure, the Weefor initiative of organizing the competition.
Tile murals on the interior corridors (visible from Rua Amazonas) exploring the themes of industrialization and change, produced by an artist to be designated if the proposal is selected.
| Typology | Approx. area | Variations |
|---|---|---|
| 2 bedrooms with en suite | ~70 m² | 2, one orthogonal, the other with kitchen + living room at an angle |
| 3 bedrooms with en suite and powder room | ~100 m² | , |
3 garden apartments with extended balconies.
6 duplex penthouses, bedrooms on the lower level, ample social space on the upper level with direct access from the rooftop floor.
Set of boards with diagrams, isometric views, plans, sections and renderings that supported the entry.