Gallery · 10 images


Boulevard Graciosa | Pinhais | PR
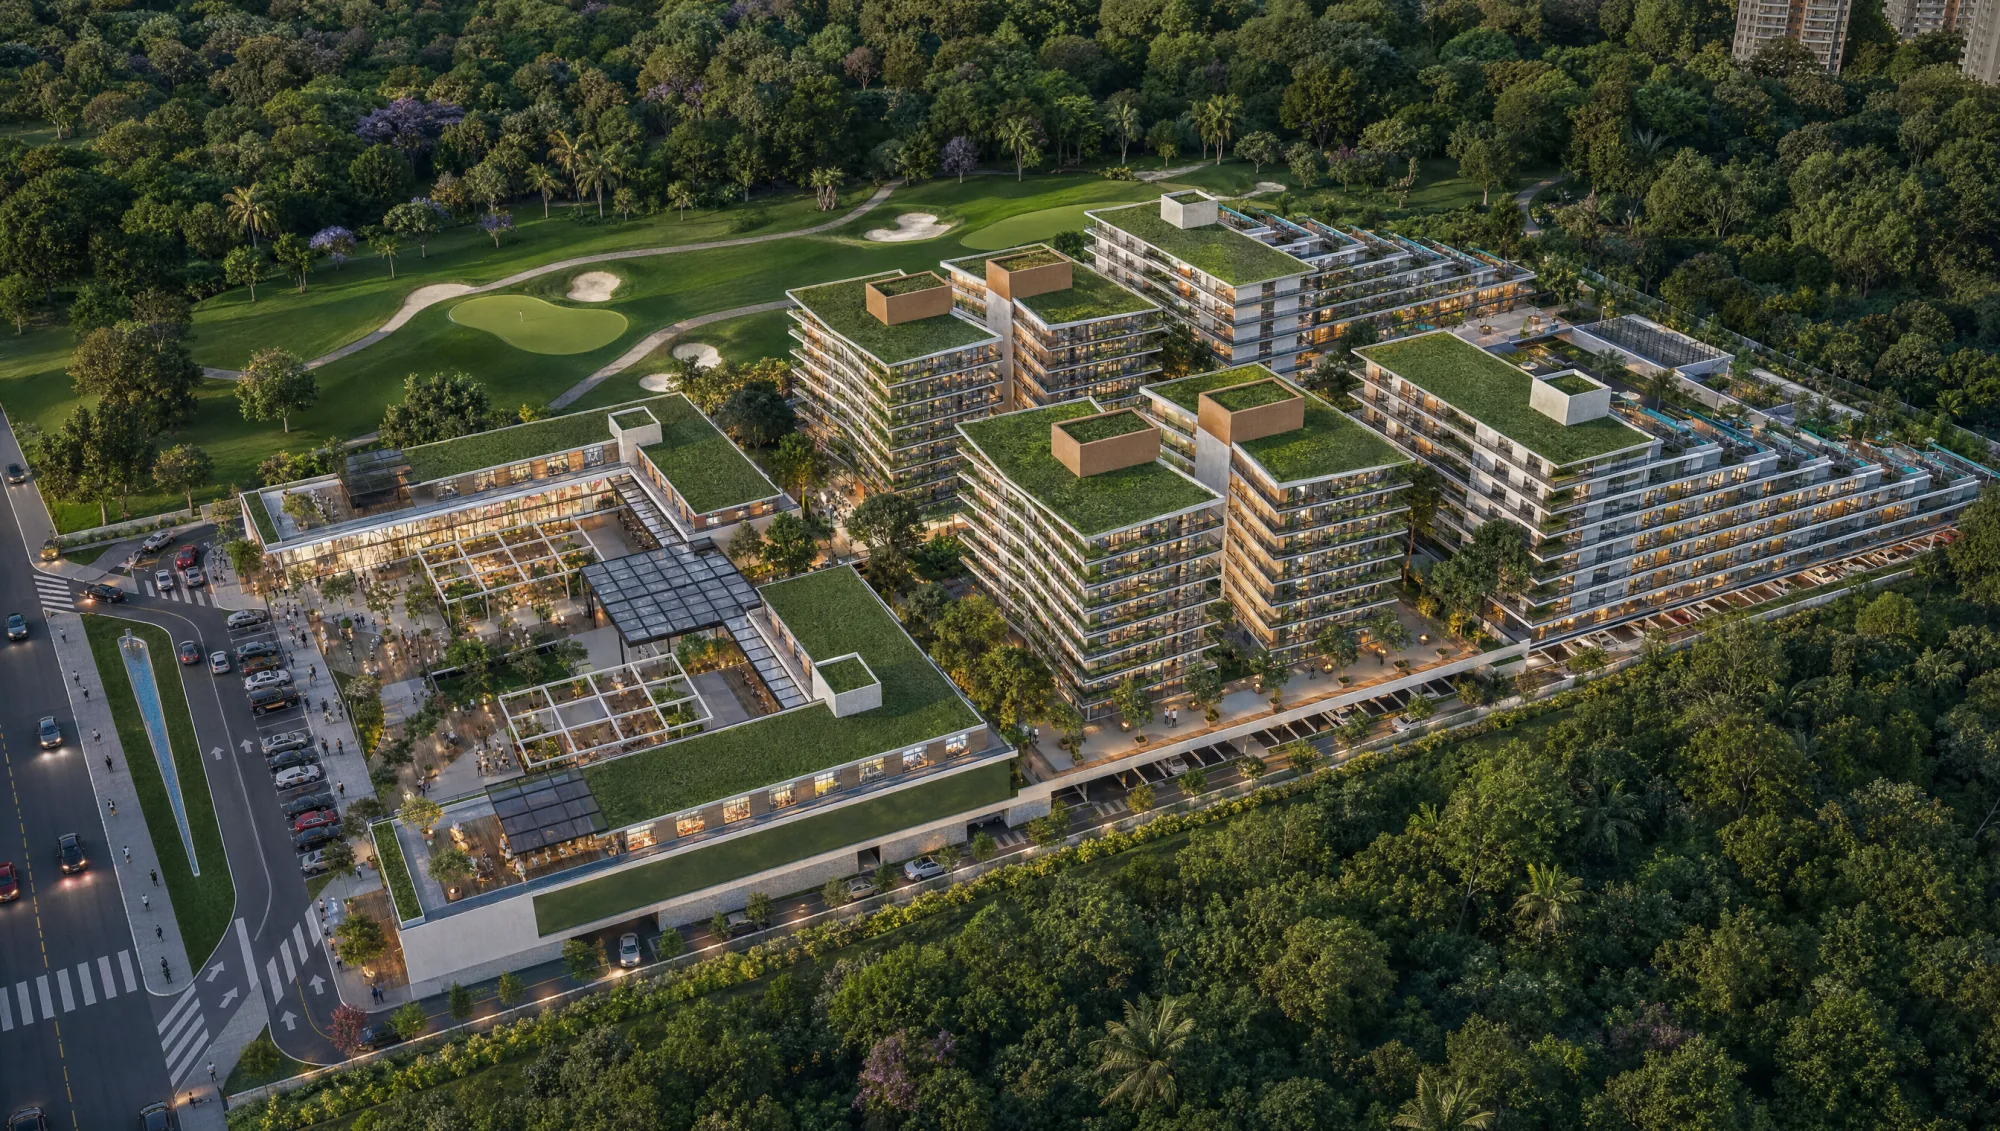
Boulevard Graciosa began as a feasibility study. Arsenic tested the potential of a site in Pinhais, near Curitiba, for a mixed-use development designed around the concept of Green Resilient Cities. The question the study answers is a direct one: how much city fits, and at what quality, when retail, work and living are conceived together from the first line of the brief.
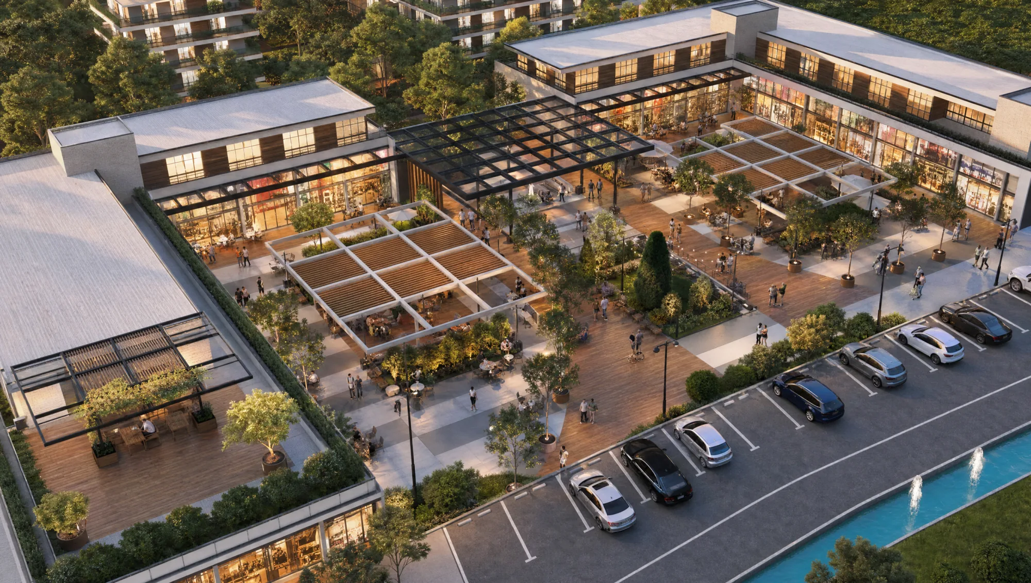
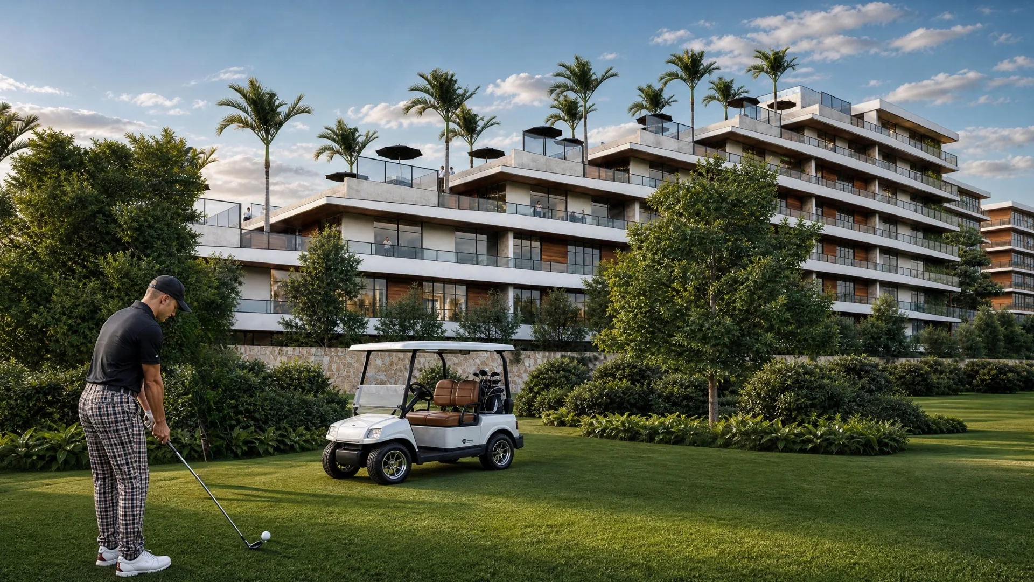
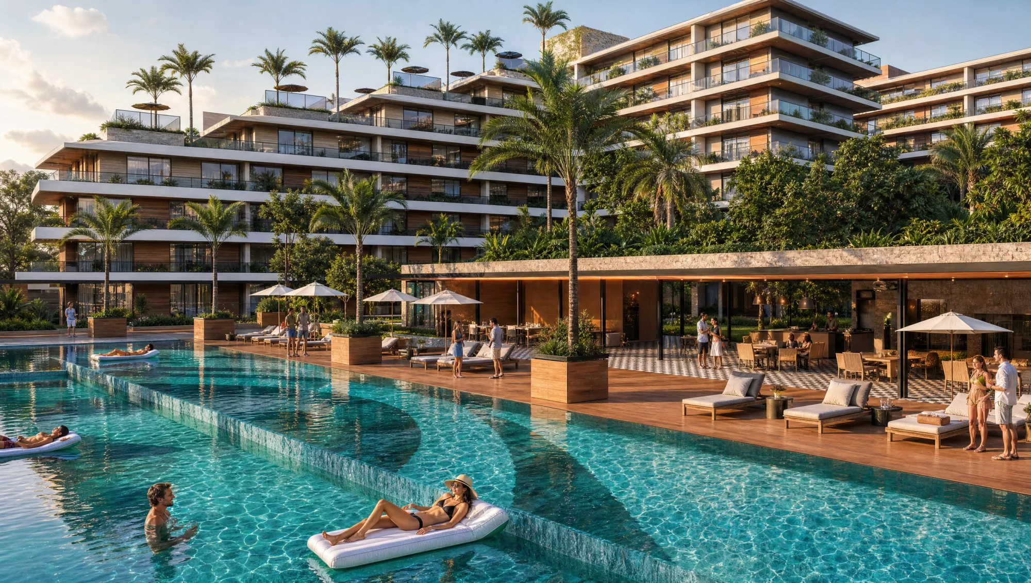
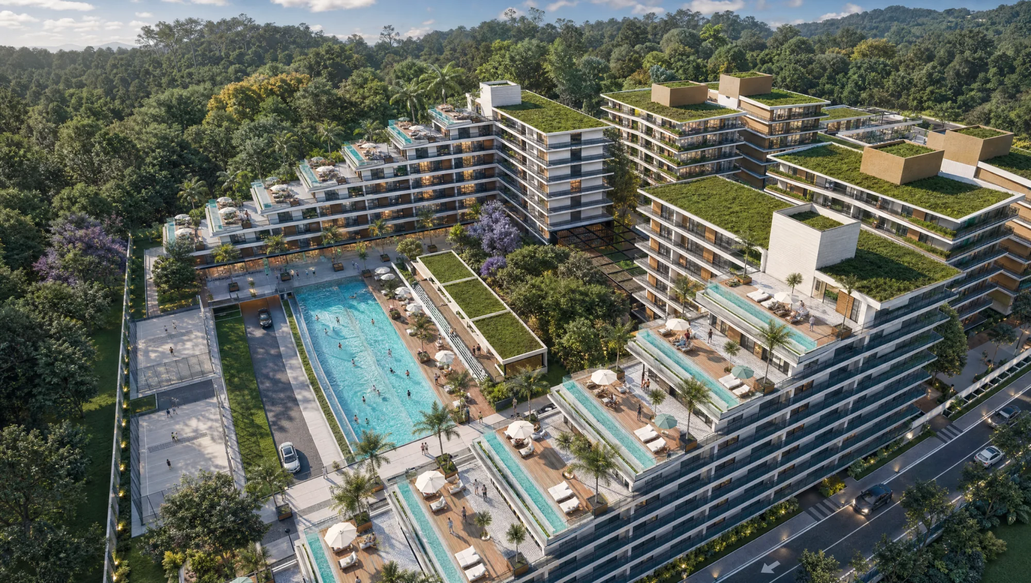
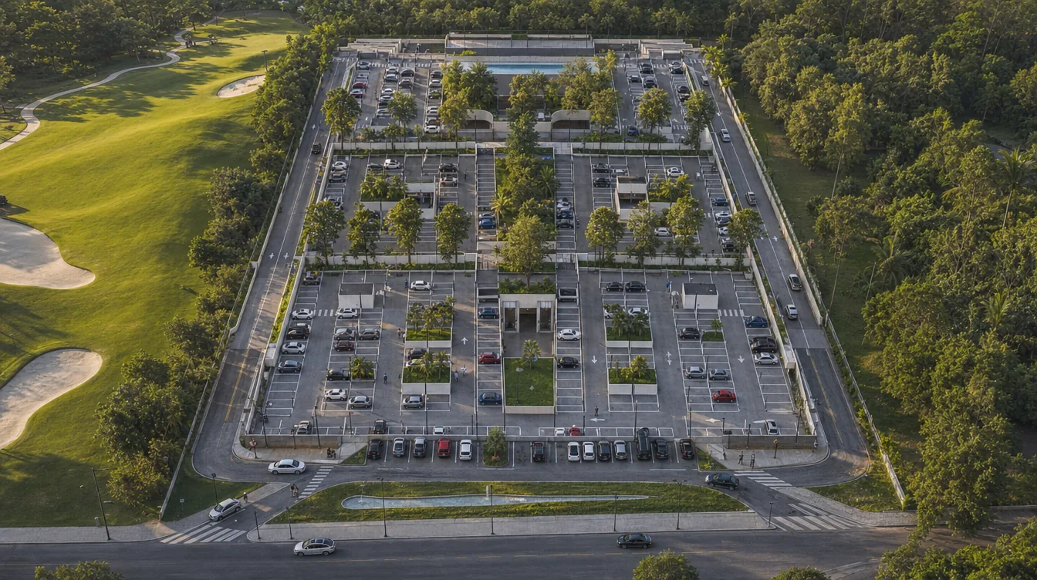
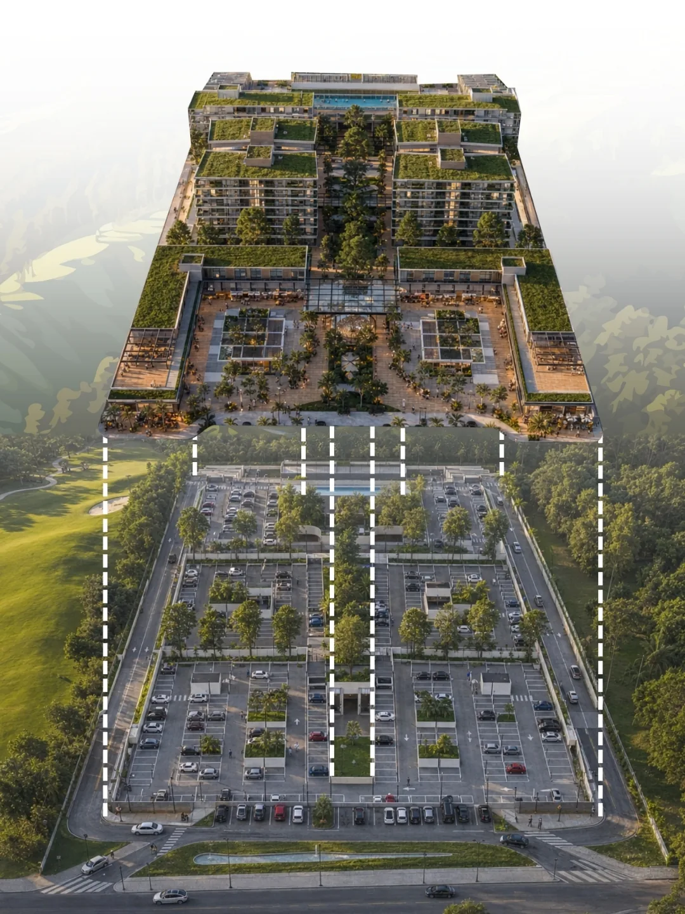
The answer is structured as a phased build-out that matures its surroundings at each stage and spreads the investment. The study sizes three complementary fronts: a Strip Mall, with 6,000 sqm of gross leasable area and 241 parking spaces, activating the ground floor and drawing the public; the Corporate Towers, with 16,000 sqm of leasable area and 210 parking spaces, sustaining the weekday flow of work; and the Residencial Wellness, with 14,000 sqm of private area and 222 parking spaces, keeping the place alive after hours. Together, the three phases project more than 670 parking spaces and around 36,000 sqm of leasable and private area, in a program where each use feeds the others.
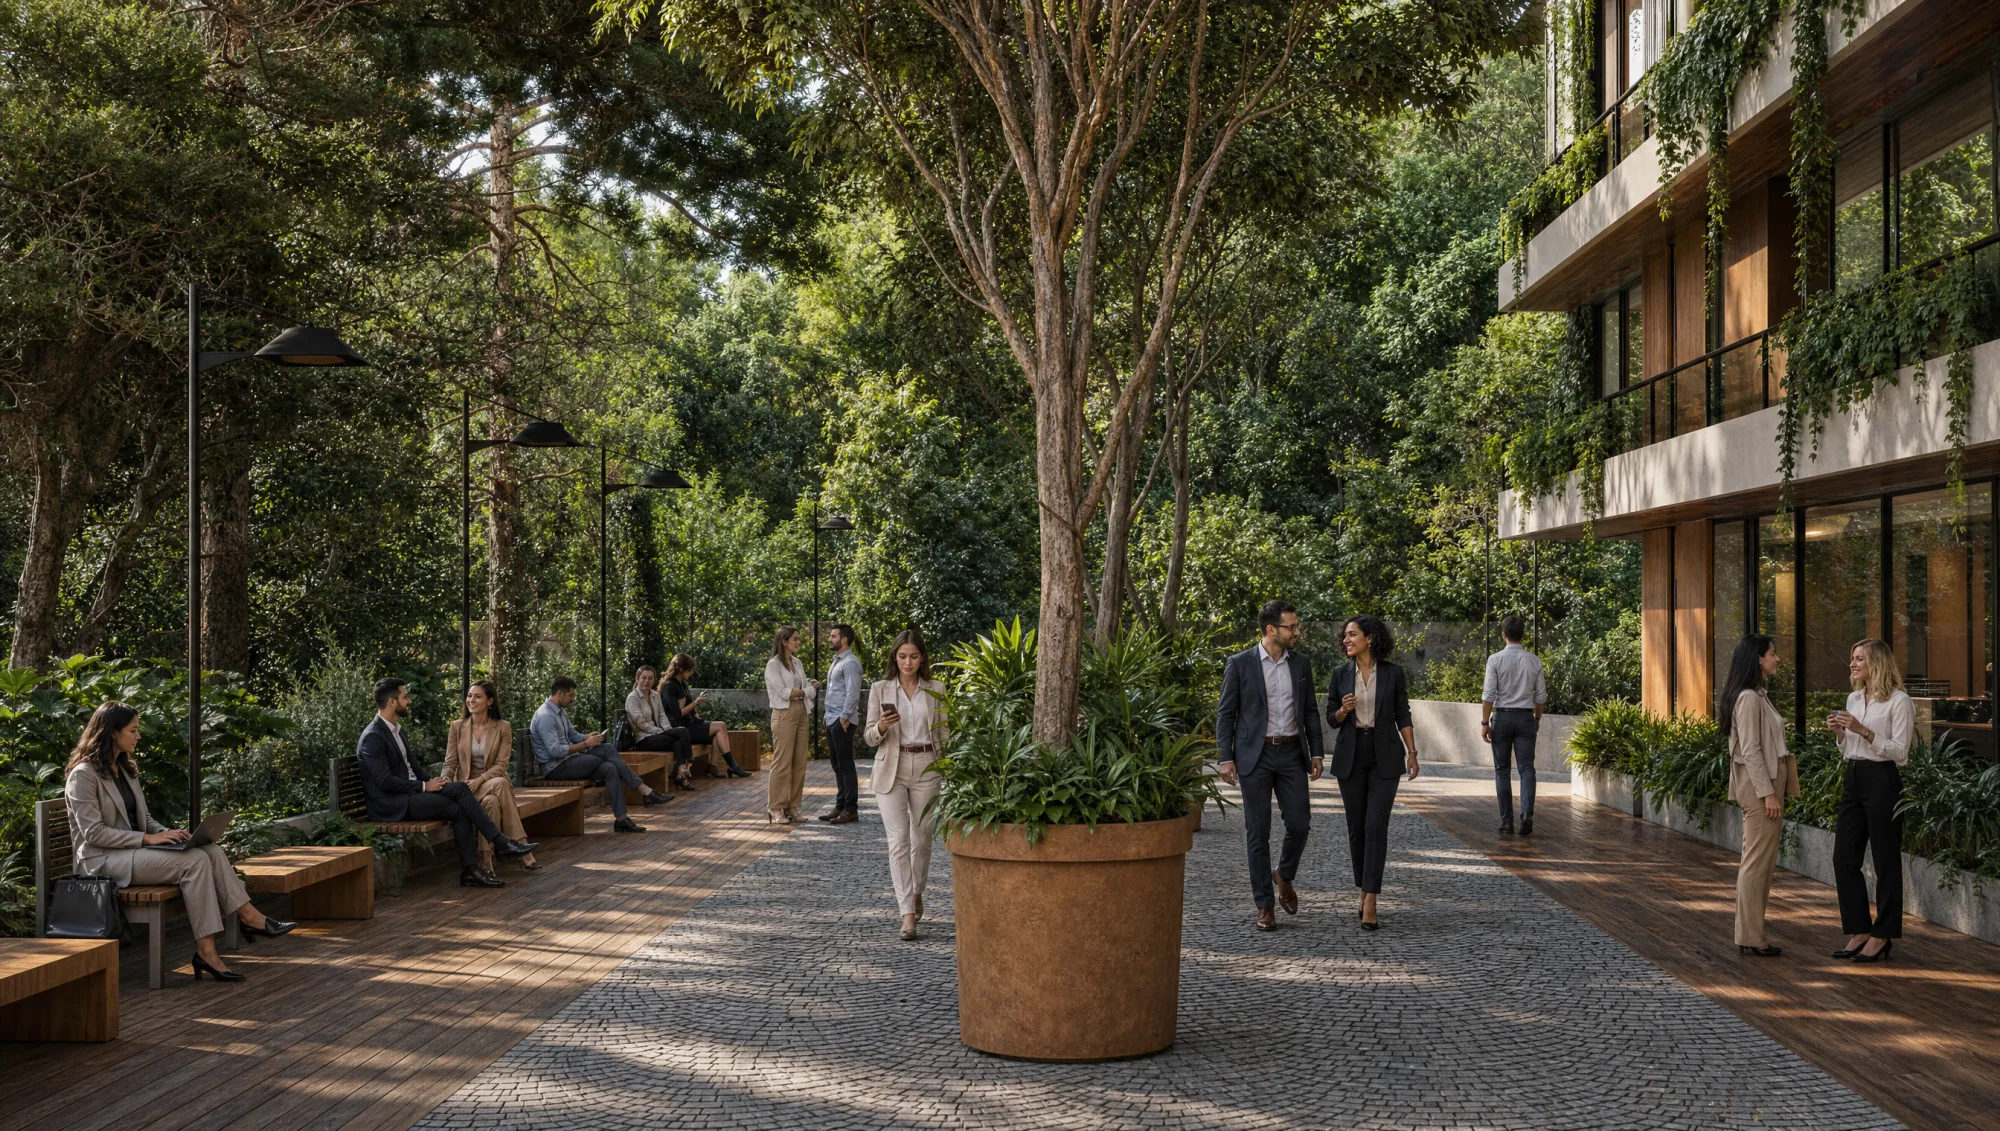
What ties the study together is biophilia treated as a design premise, not as decoration. Green areas, natural light, ventilation and permeability come in as a starting point rather than a finish. Every setting is conceived so that daily life is healthier: gathering spaces that invite you to stay, sheltered walkways and gentle transitions between the built and the green. It is the Green Resilient Cities principle brought down to the scale of everyday life, a place shaped in favor of the well-being of those who shop, work and live there.
As a whole, Boulevard Graciosa is a feasibility thesis about the future of the urban: density with quality, mixed use with identity, green with performance. The study shows how a single site can become a complete, financially coherent neighborhood when the uses are planned to sustain one another. A reading of the city signed by Arsenic Arquitetos, from brief to final phase.