Project boards · 5
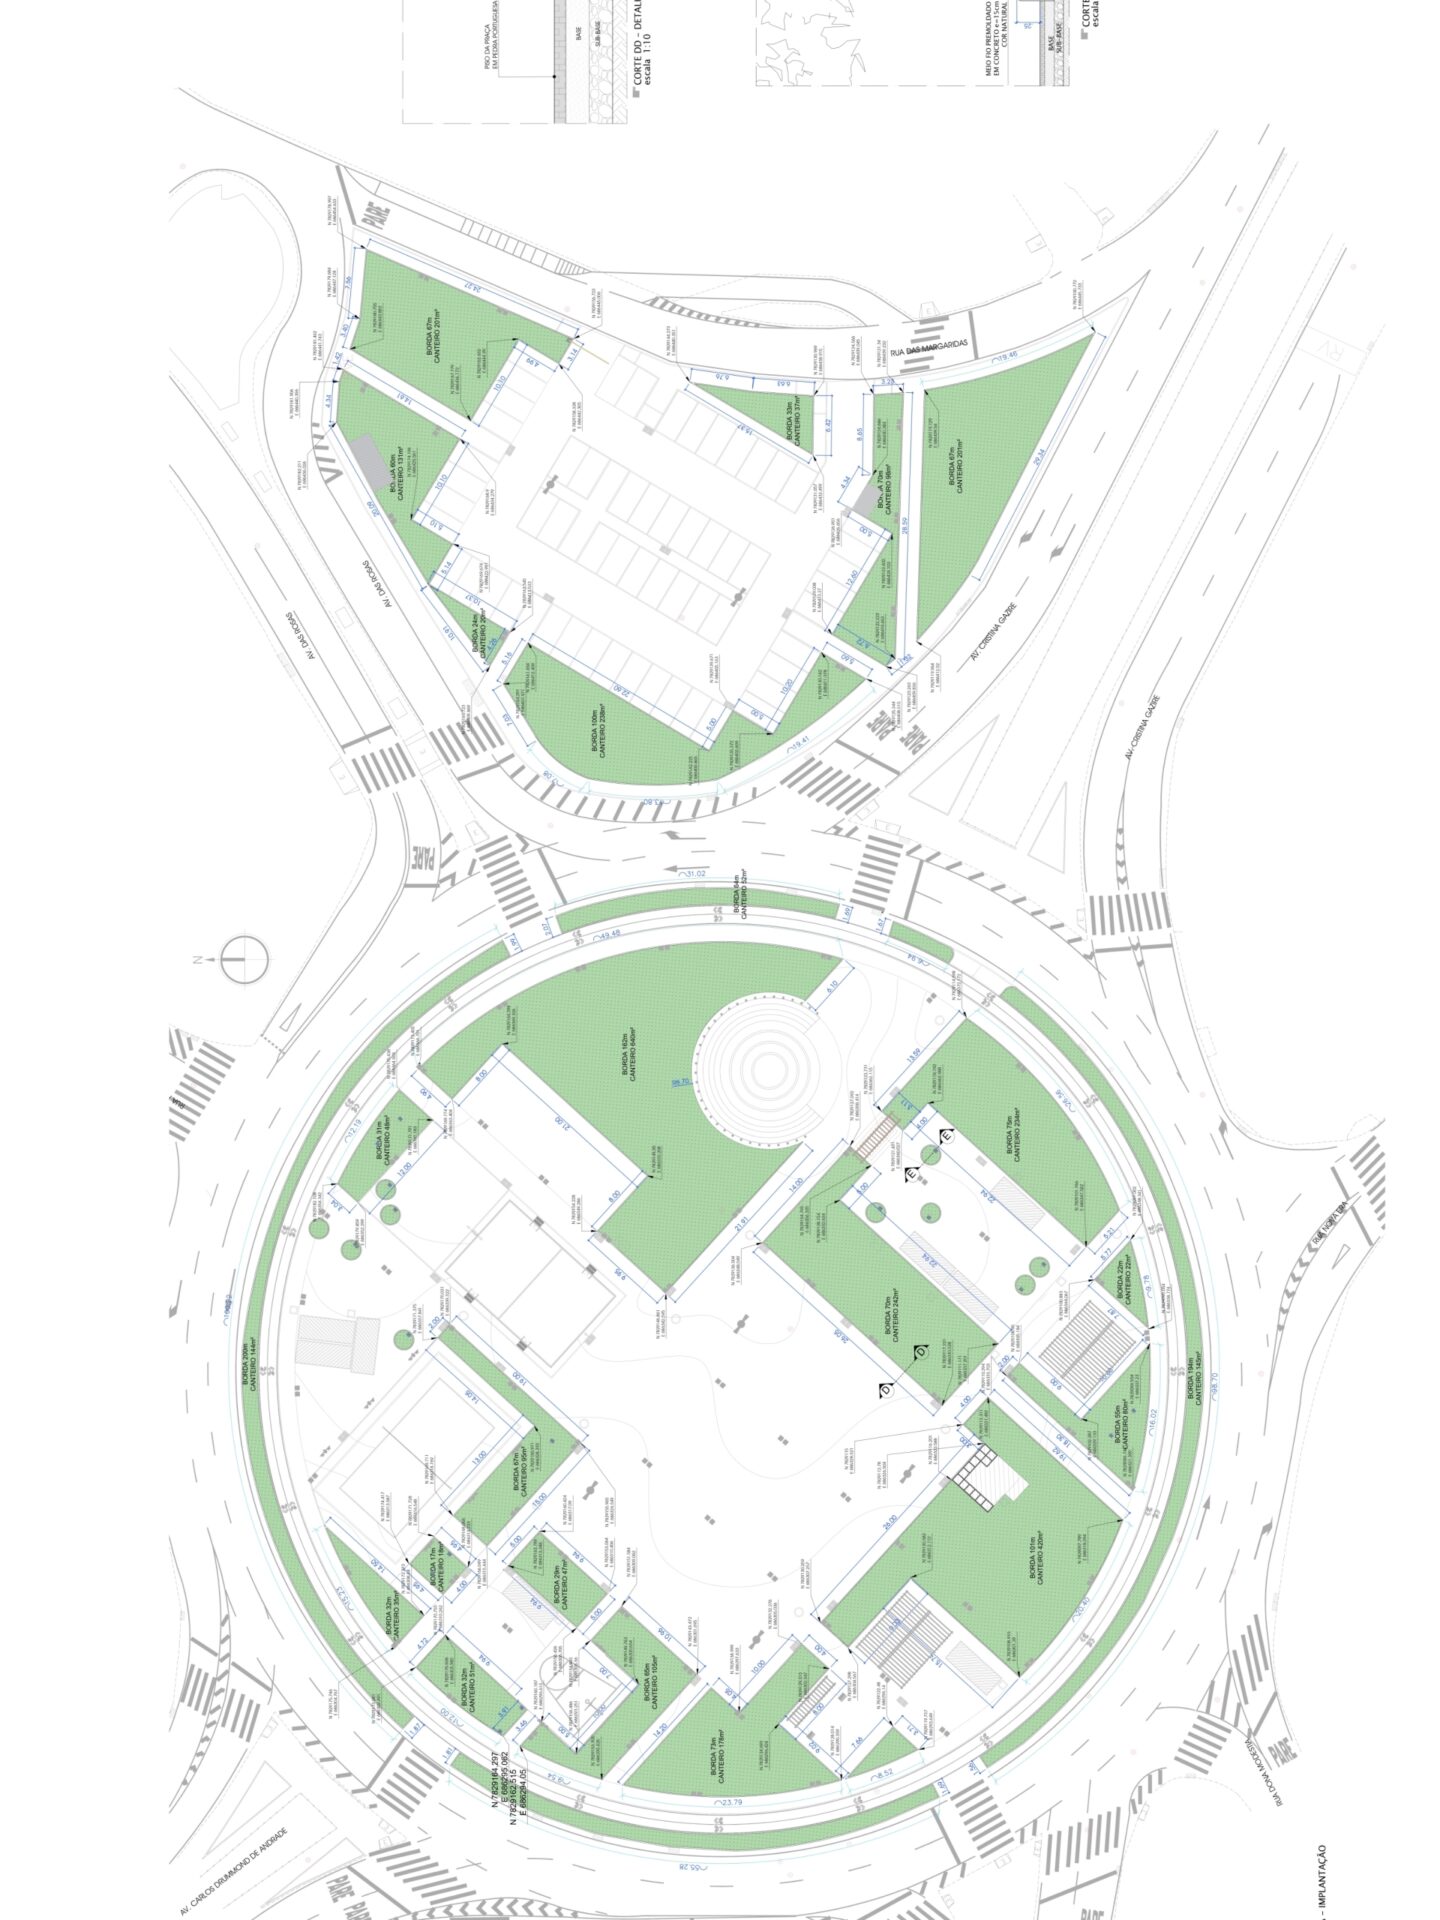
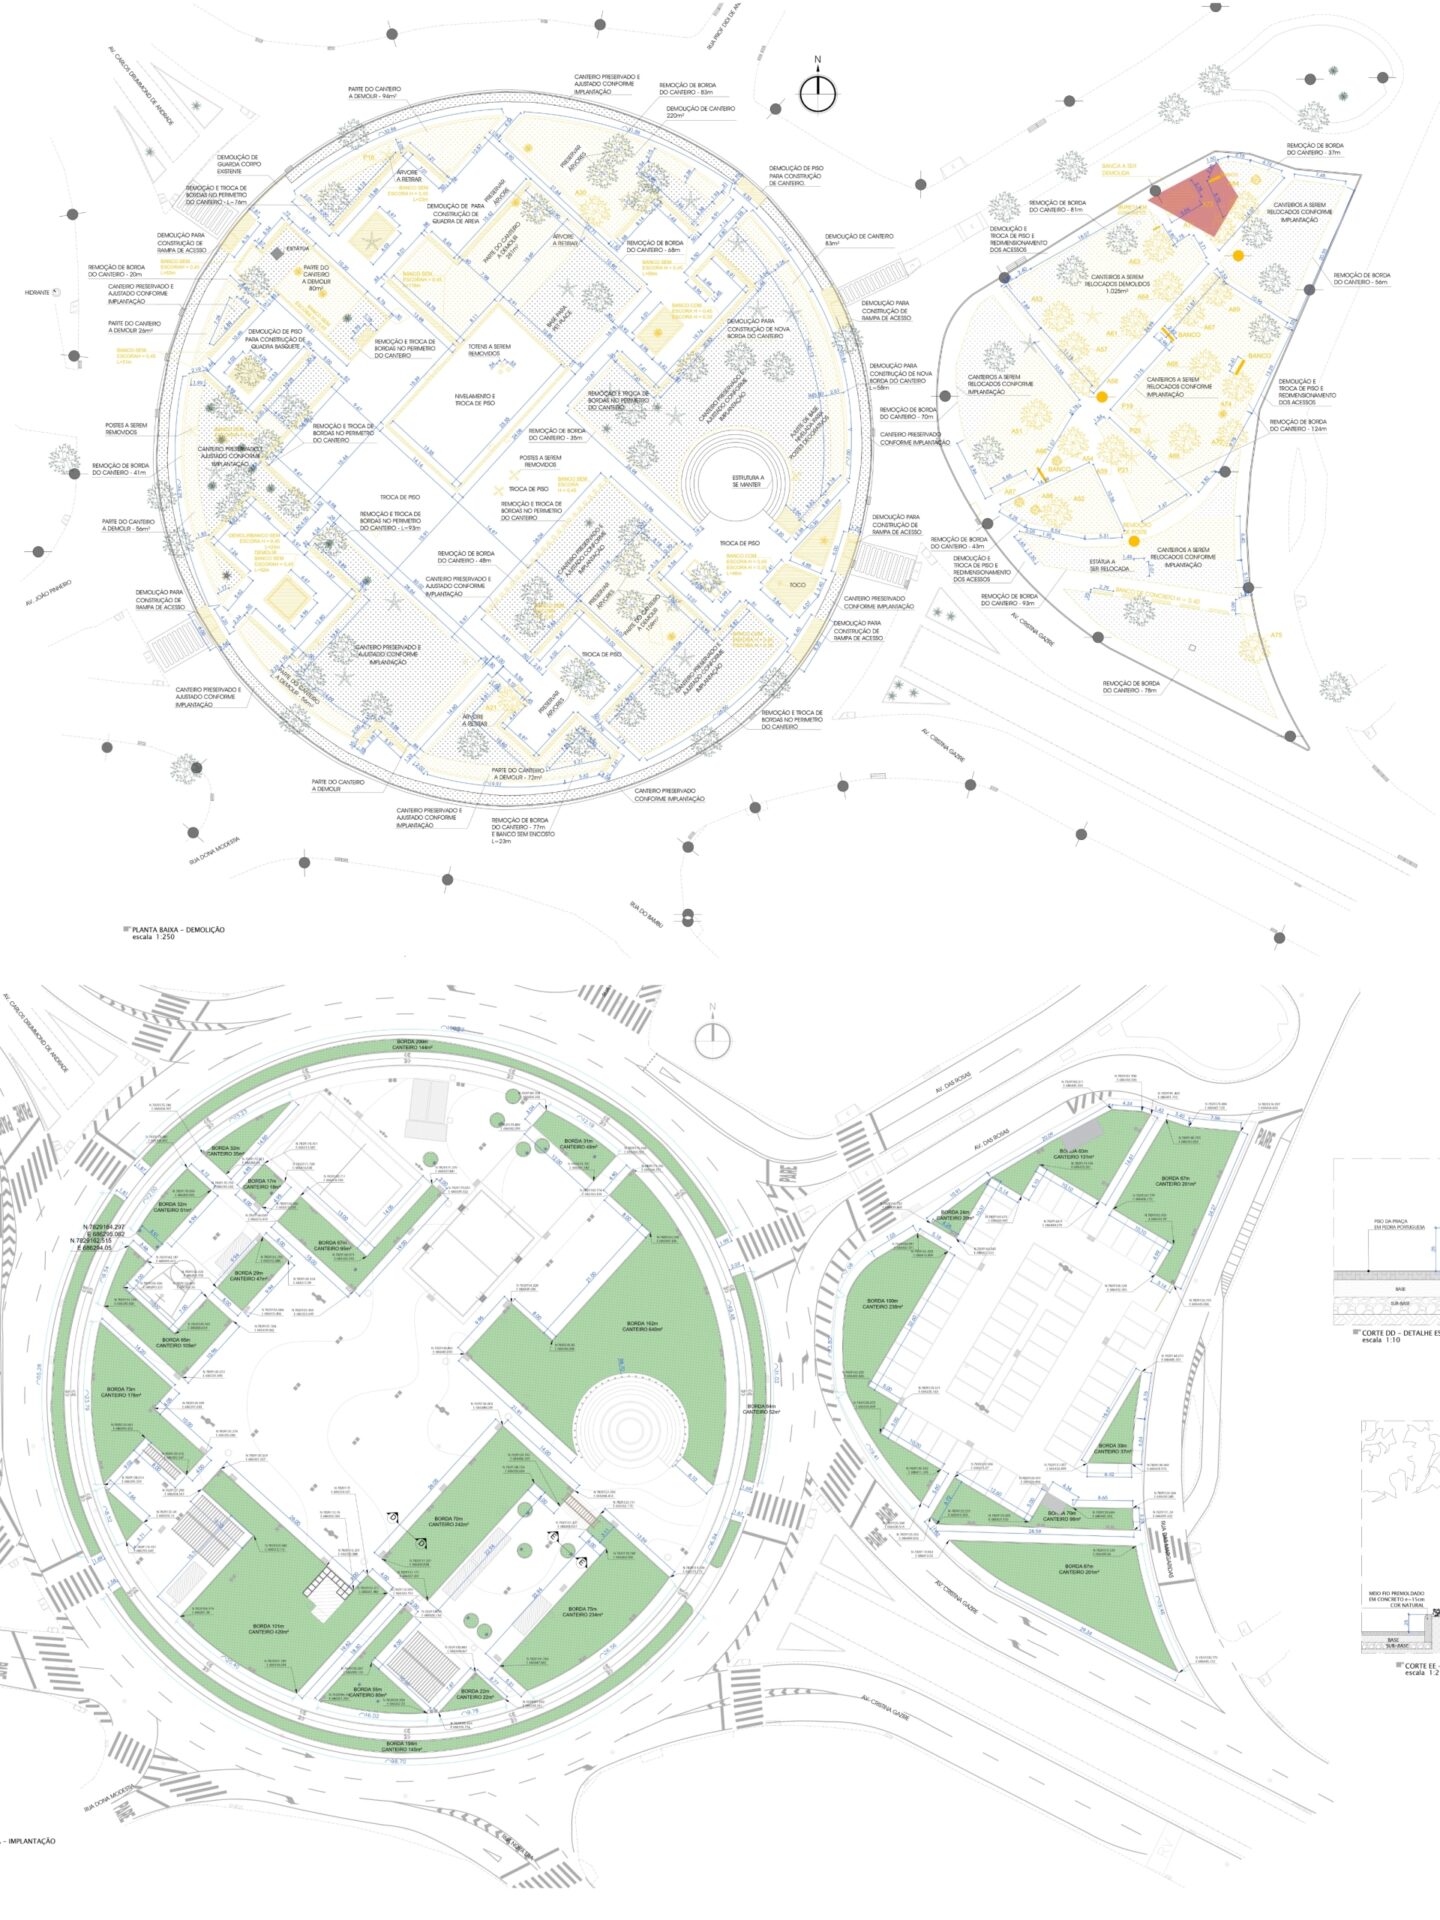
The material submitted to CAU/MG. Click to enlarge.
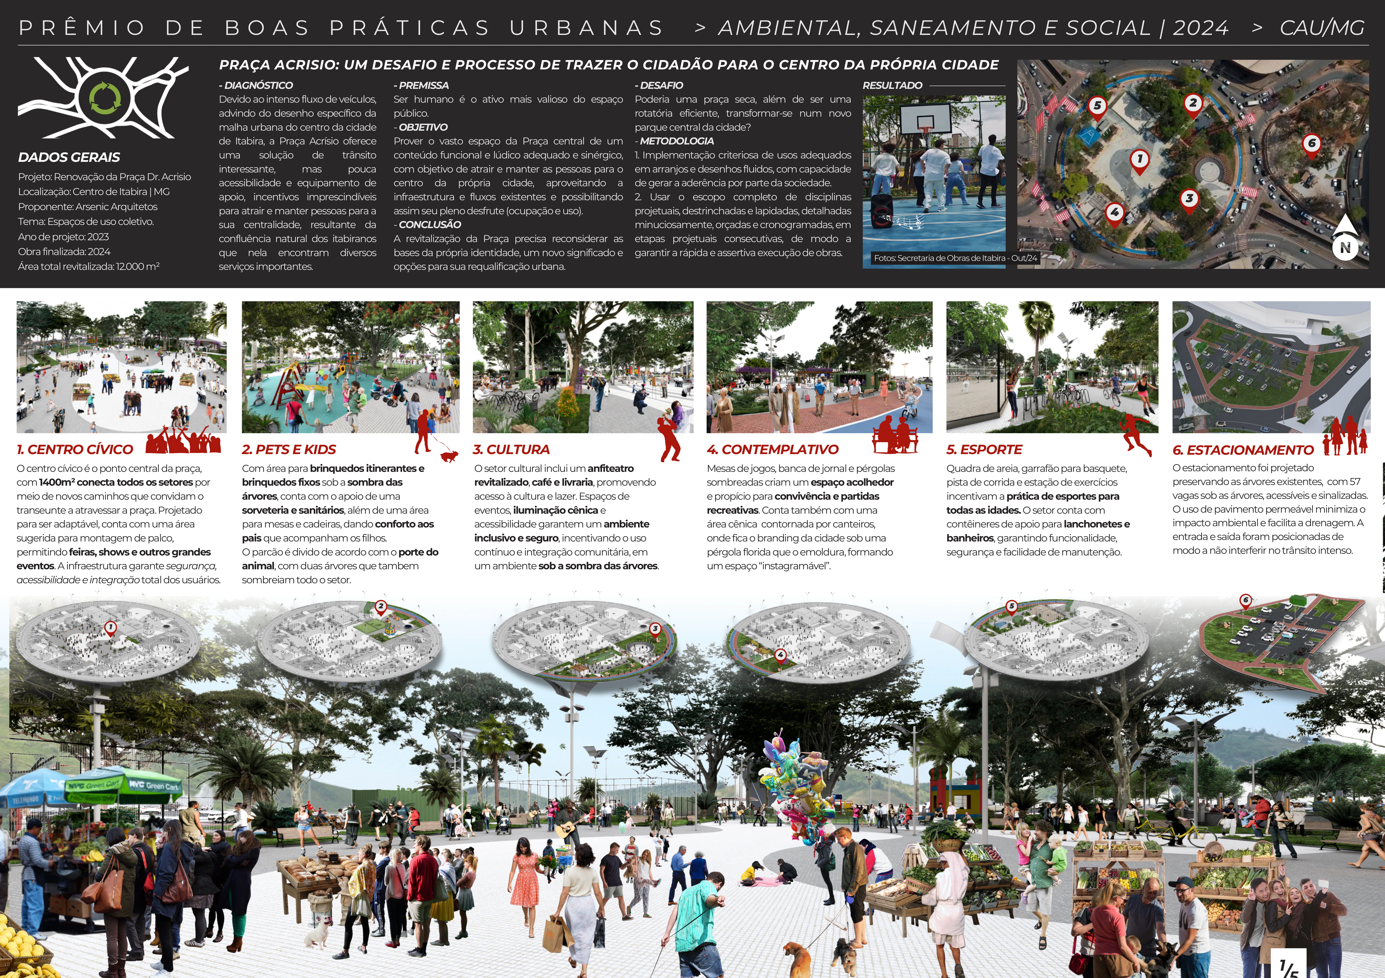
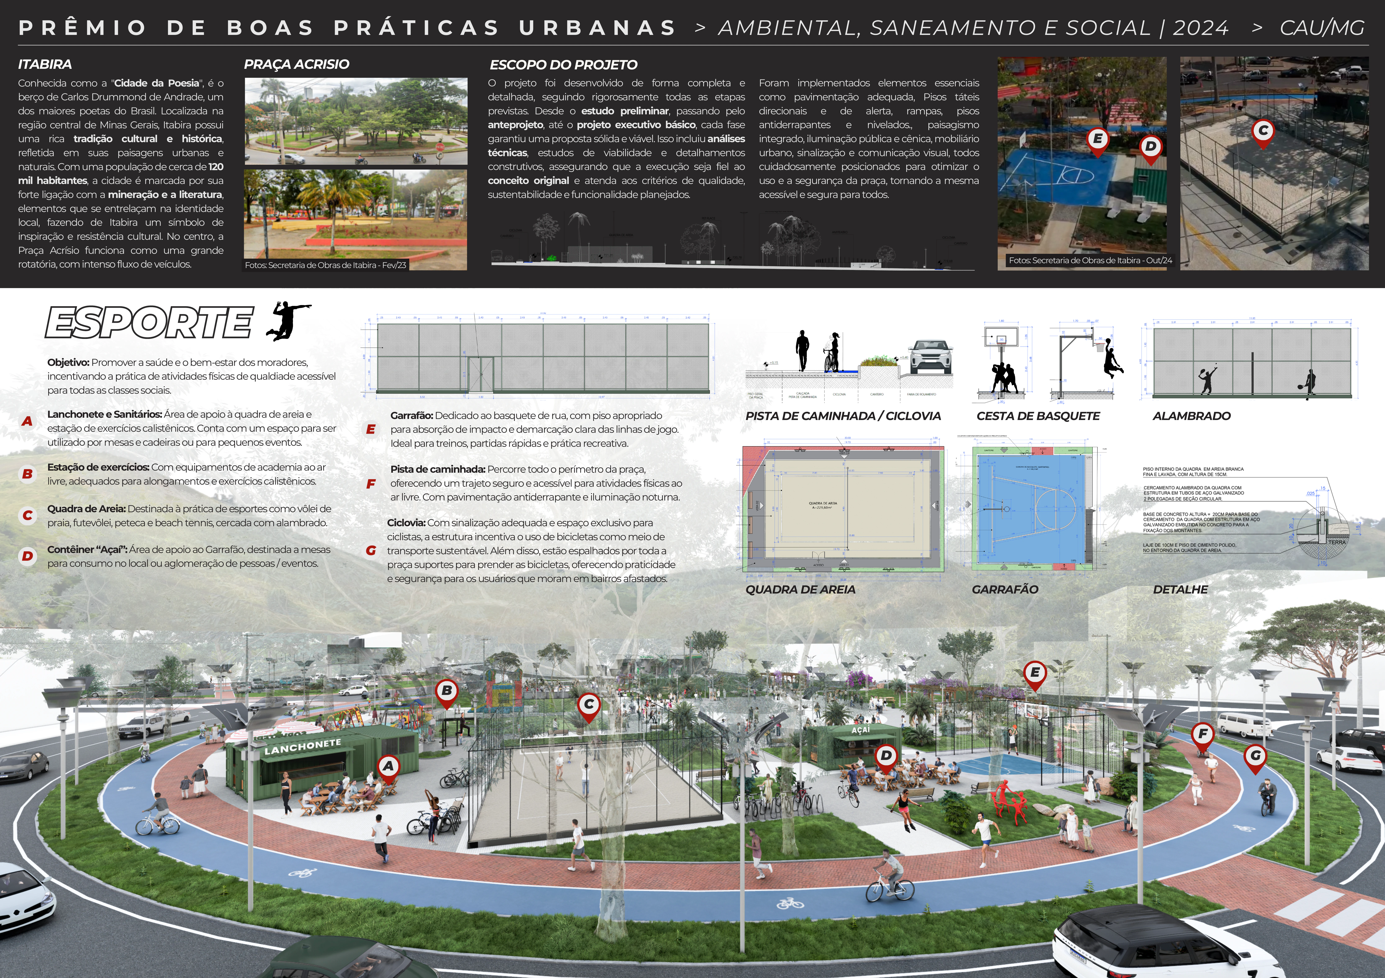
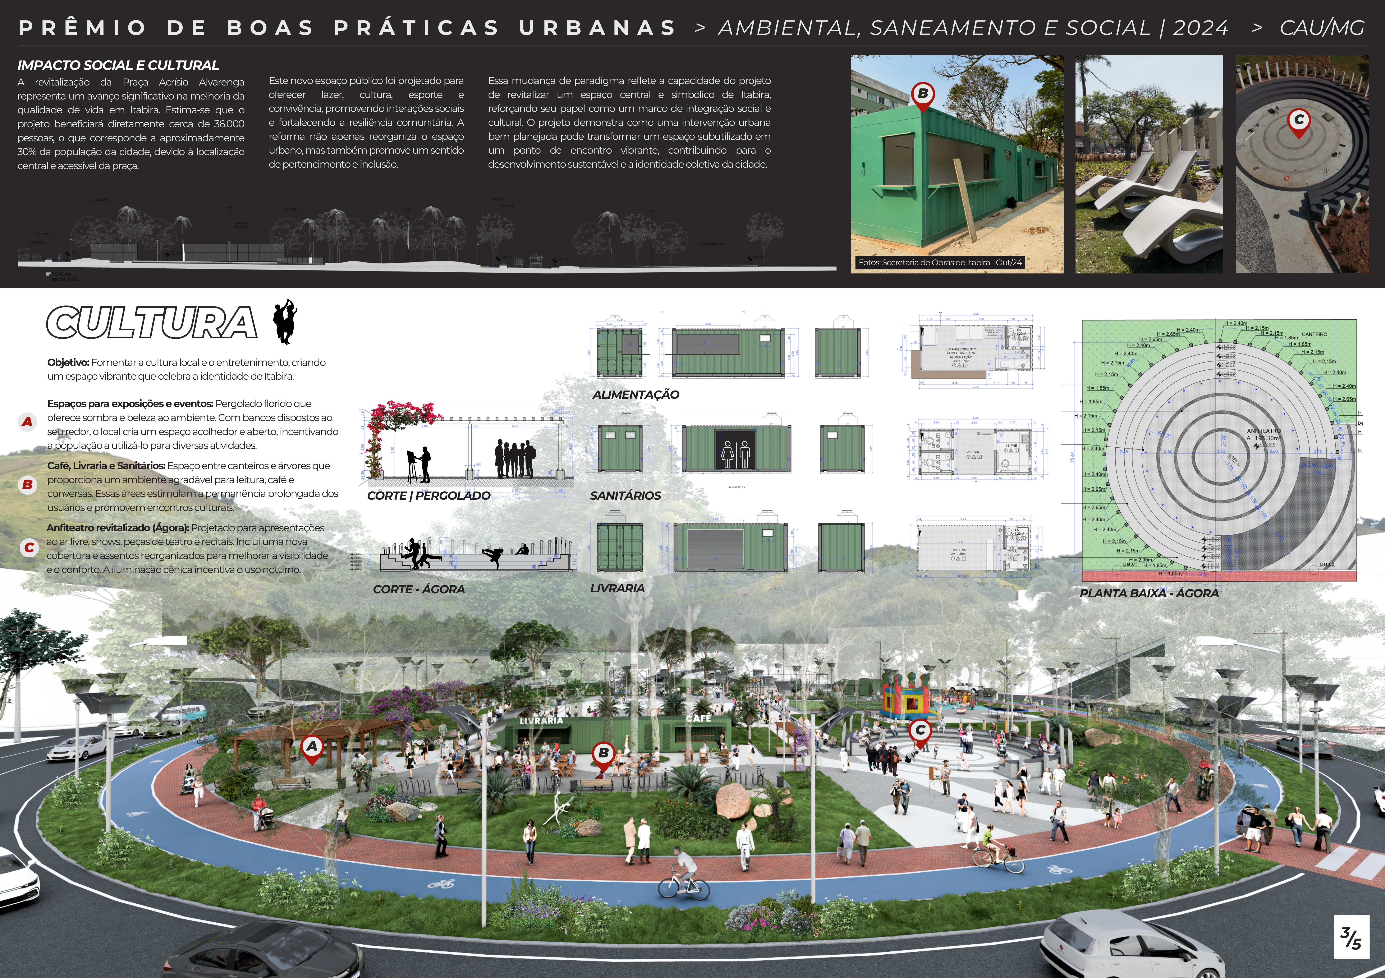
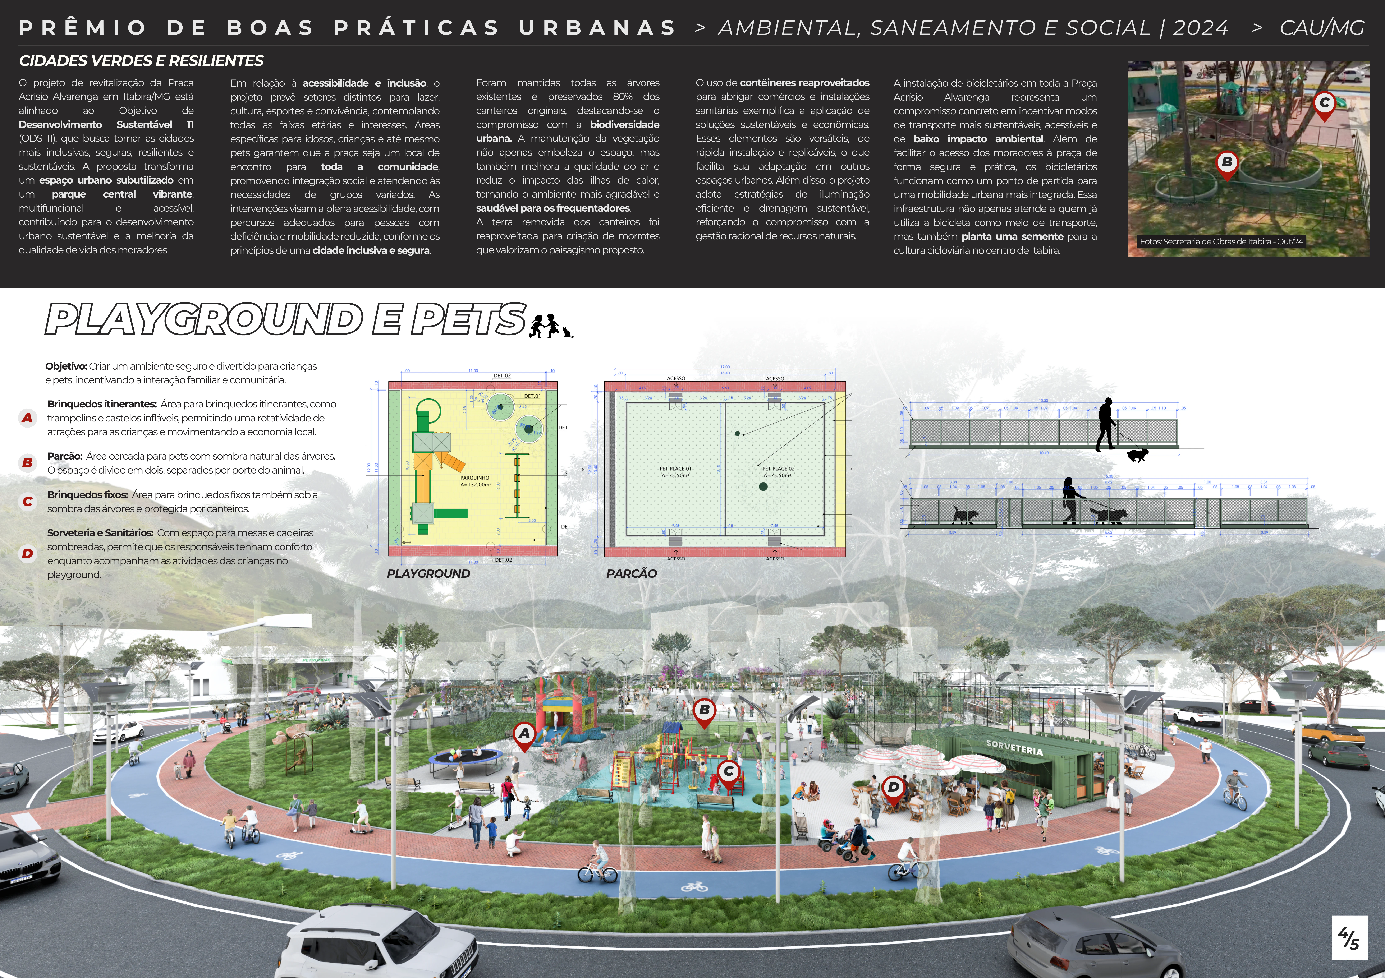
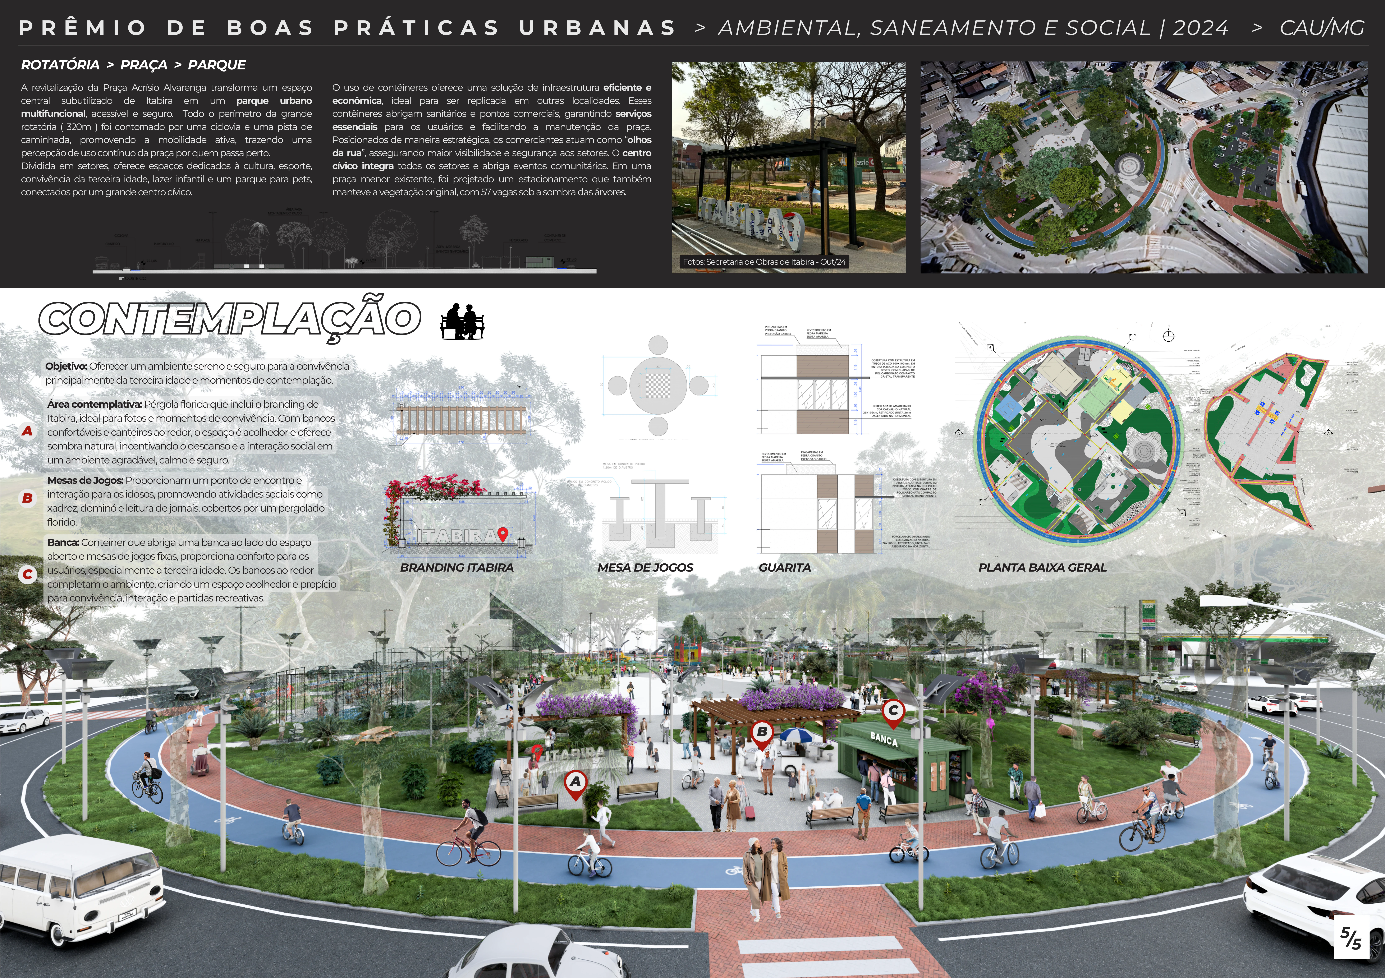
In the center of Itabira, a pass-through roundabout became the park that keeps the city alive, and safe, from dawn to night.
Honorable Mention · Good Urban Practices Award 2024 · CAU/MG
Project figures, per Arsenic. Itabira has 113,343 inhabitants, 2022 IBGE Census.
Could a paved square, beyond an efficient roundabout, become the city's new central park?
The project's premise
The square was a roundabout: a ring of traffic that people crossed, but where no one stayed.
The project flipped the logic. Instead of organizing the space around the car, it organized it around people, and spread the uses so the square would have people at every hour. The more people use the space, across more hours, the more eyes watch over the square, and the safer it becomes.
This relationship between presence and safety is a settled thesis in urbanism, from Jane Jacobs to preventive urban design, and it was the principle that organized each sector. The concept is in Mixed use, explained and Eyes on the street.
A day in the square, from the first runner to the last show.
The first eyes on the square.
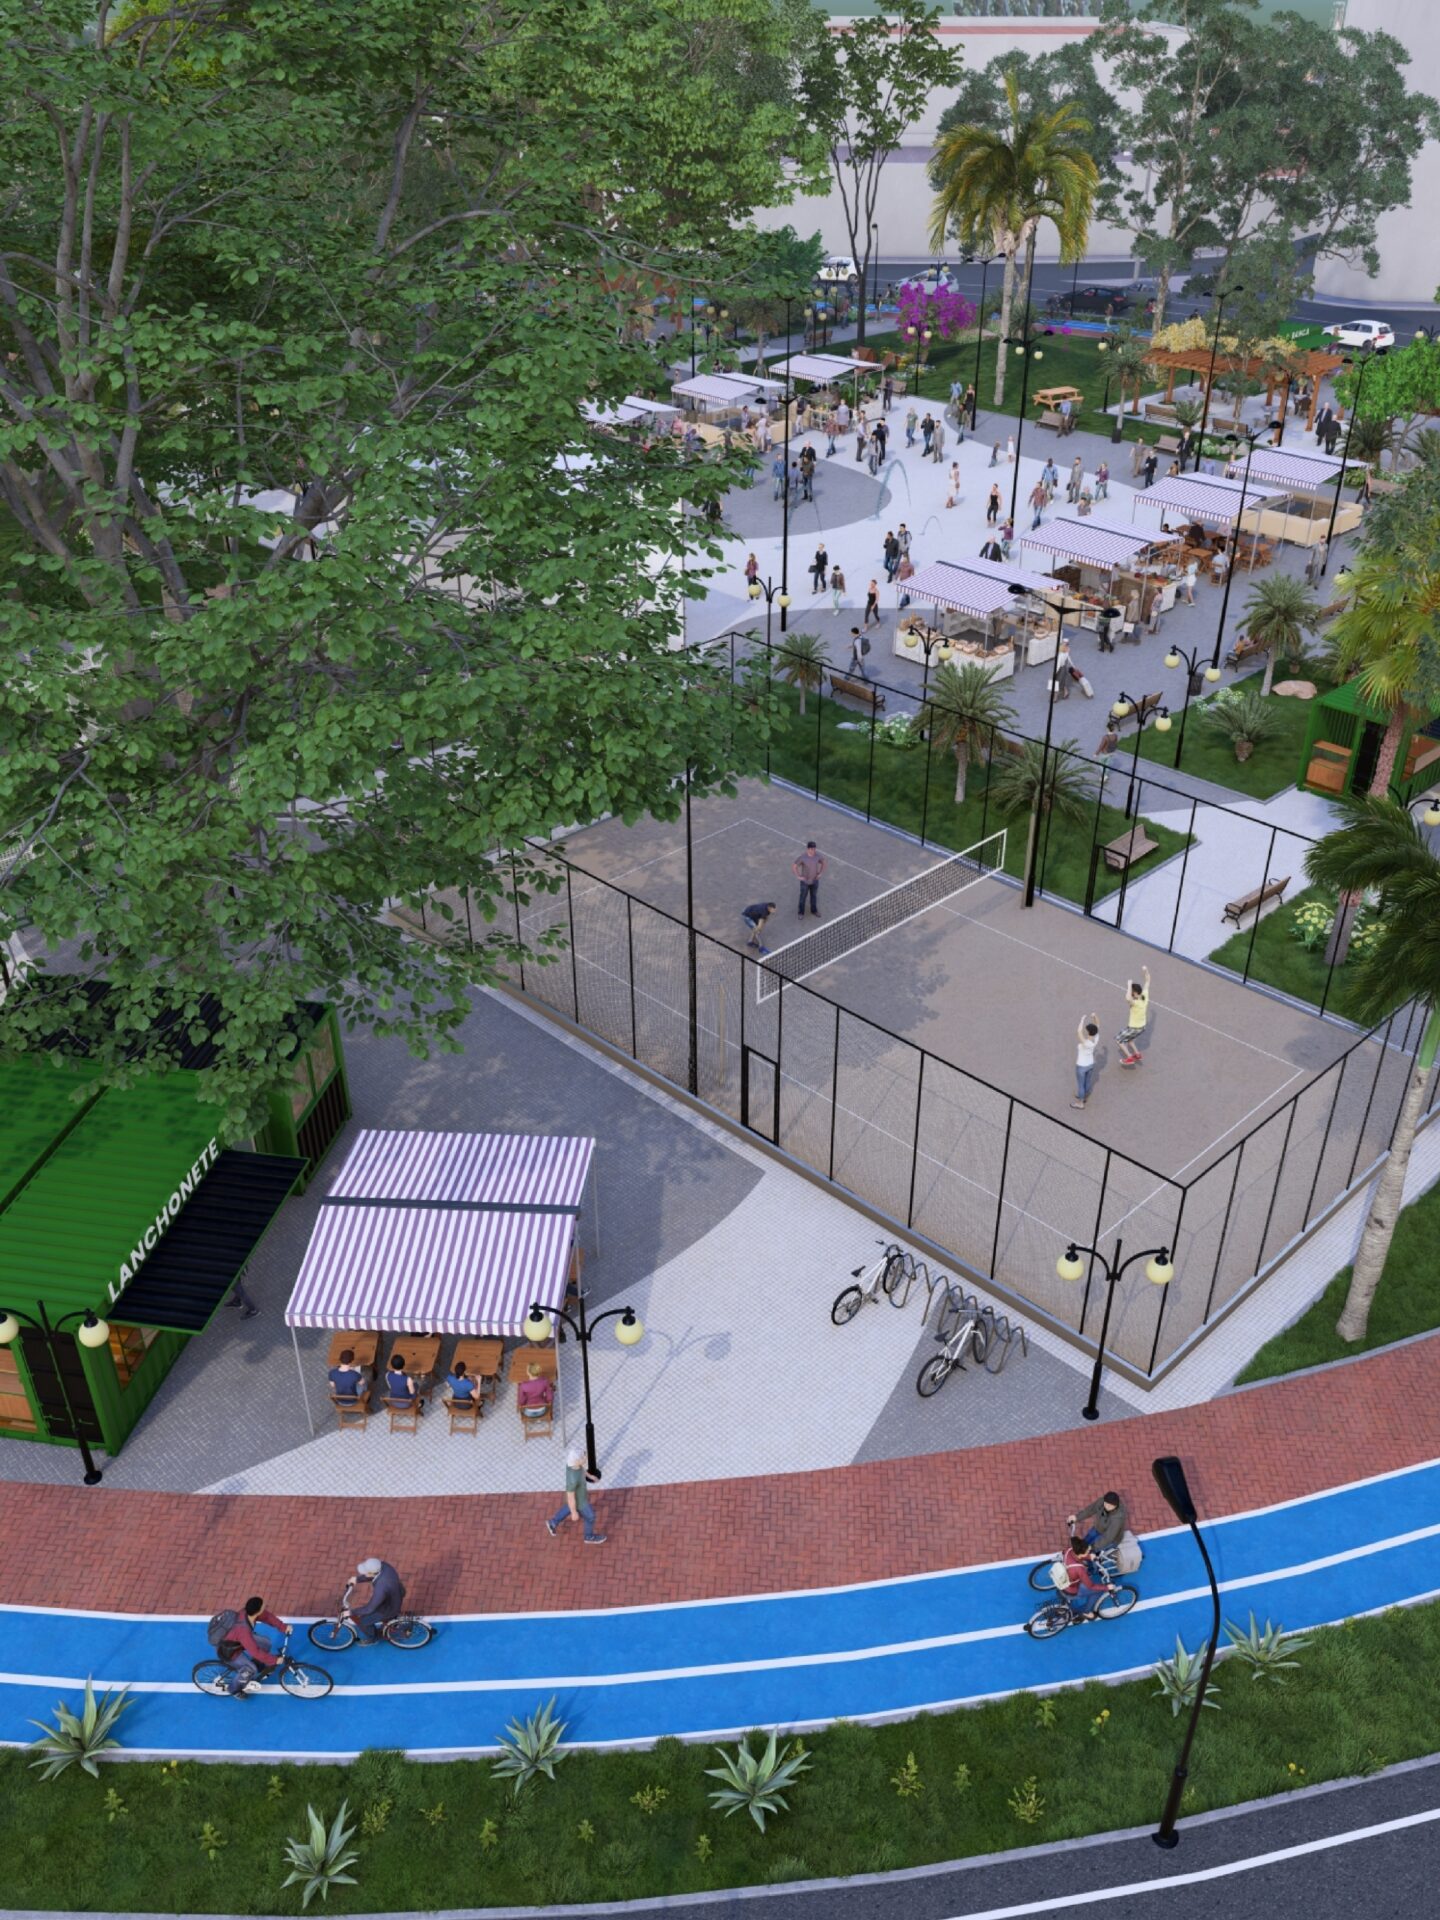
The walking path and the cycling lane that wrap the square draw runners and cyclists; the exercise station and the contemplation benches bring older residents; the dog park opens the day.
The eyes on the street arrive to stay.
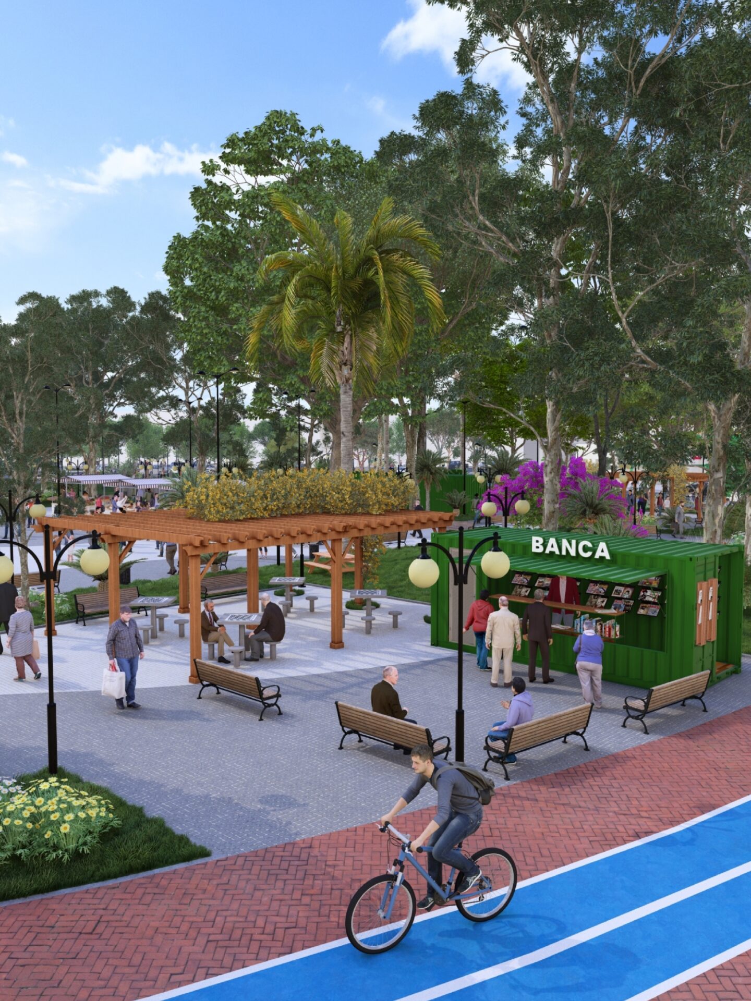
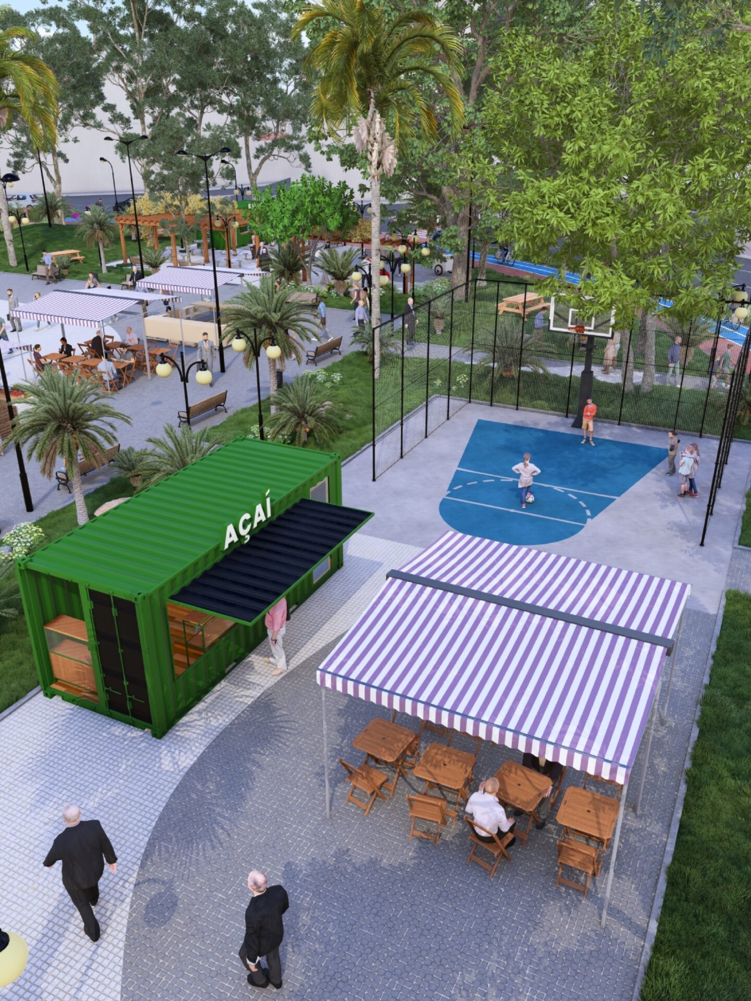
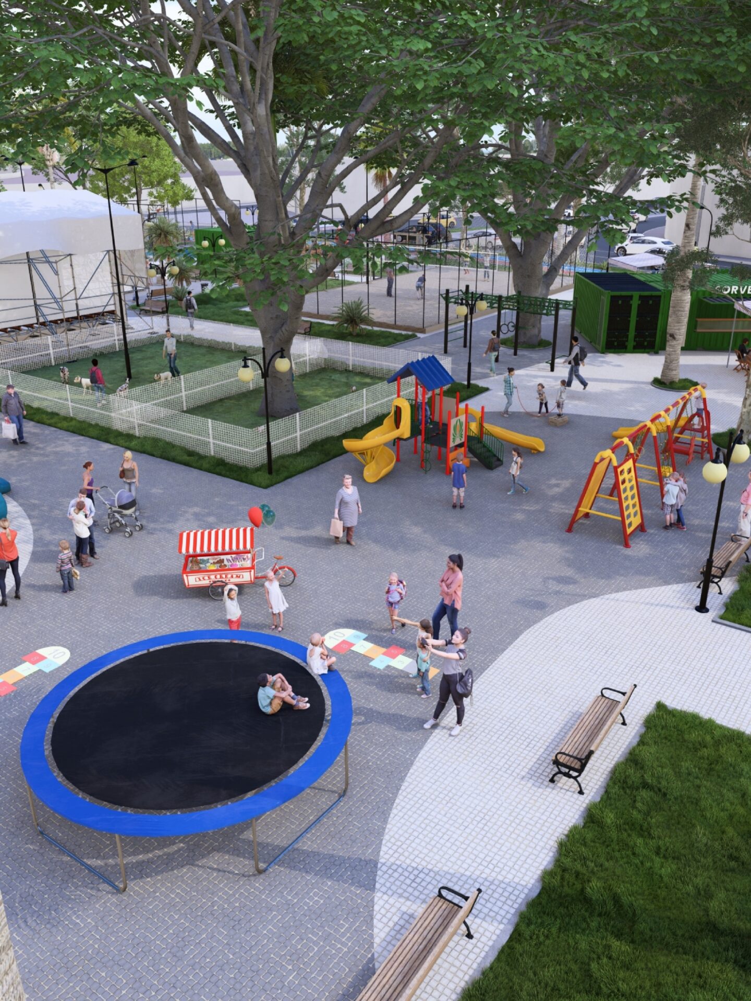
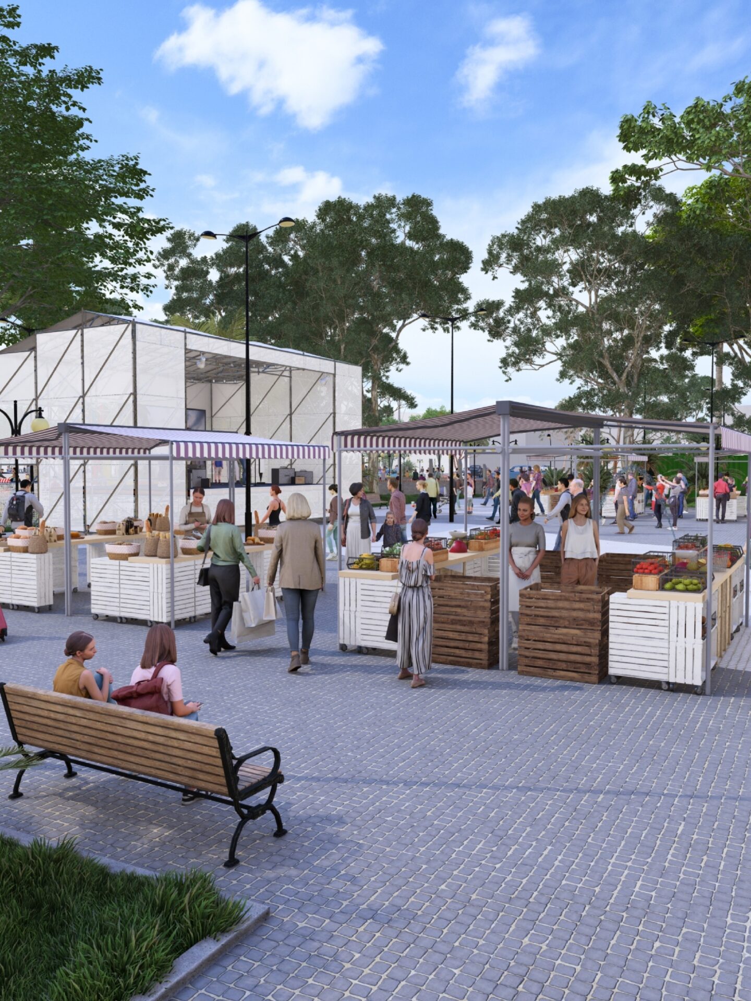
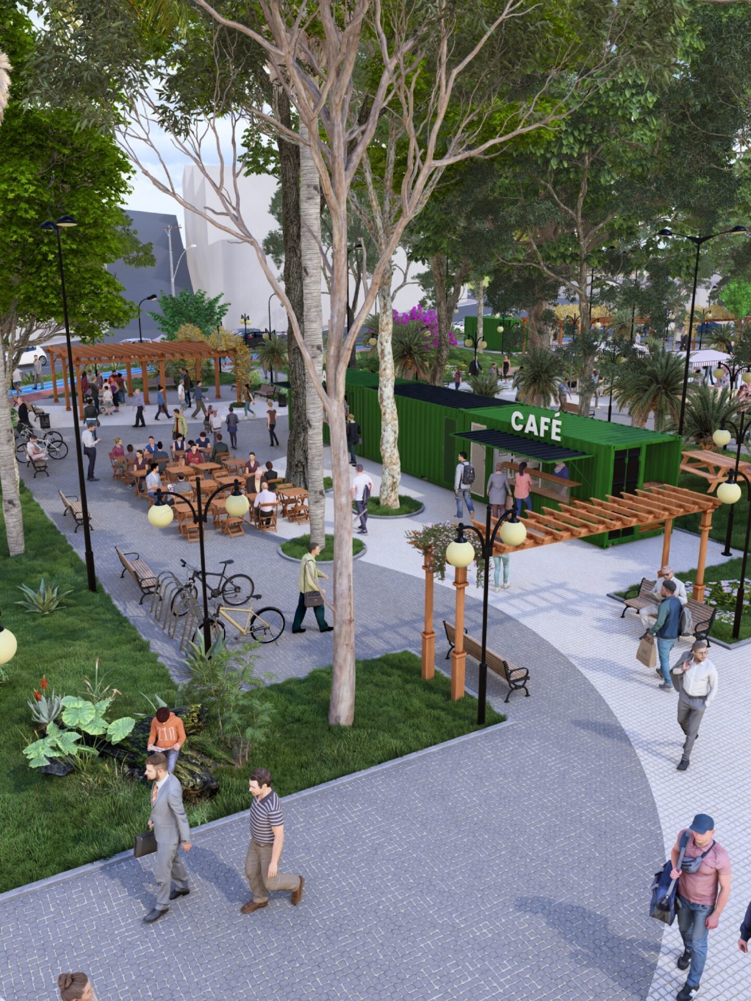
The container cafe, bookshop, snack bar, ice-cream shop, açaí stand and newsstand open and start watching the space all day. The civic center hosts markets and the playground fills with children.
The square becomes a meeting place.
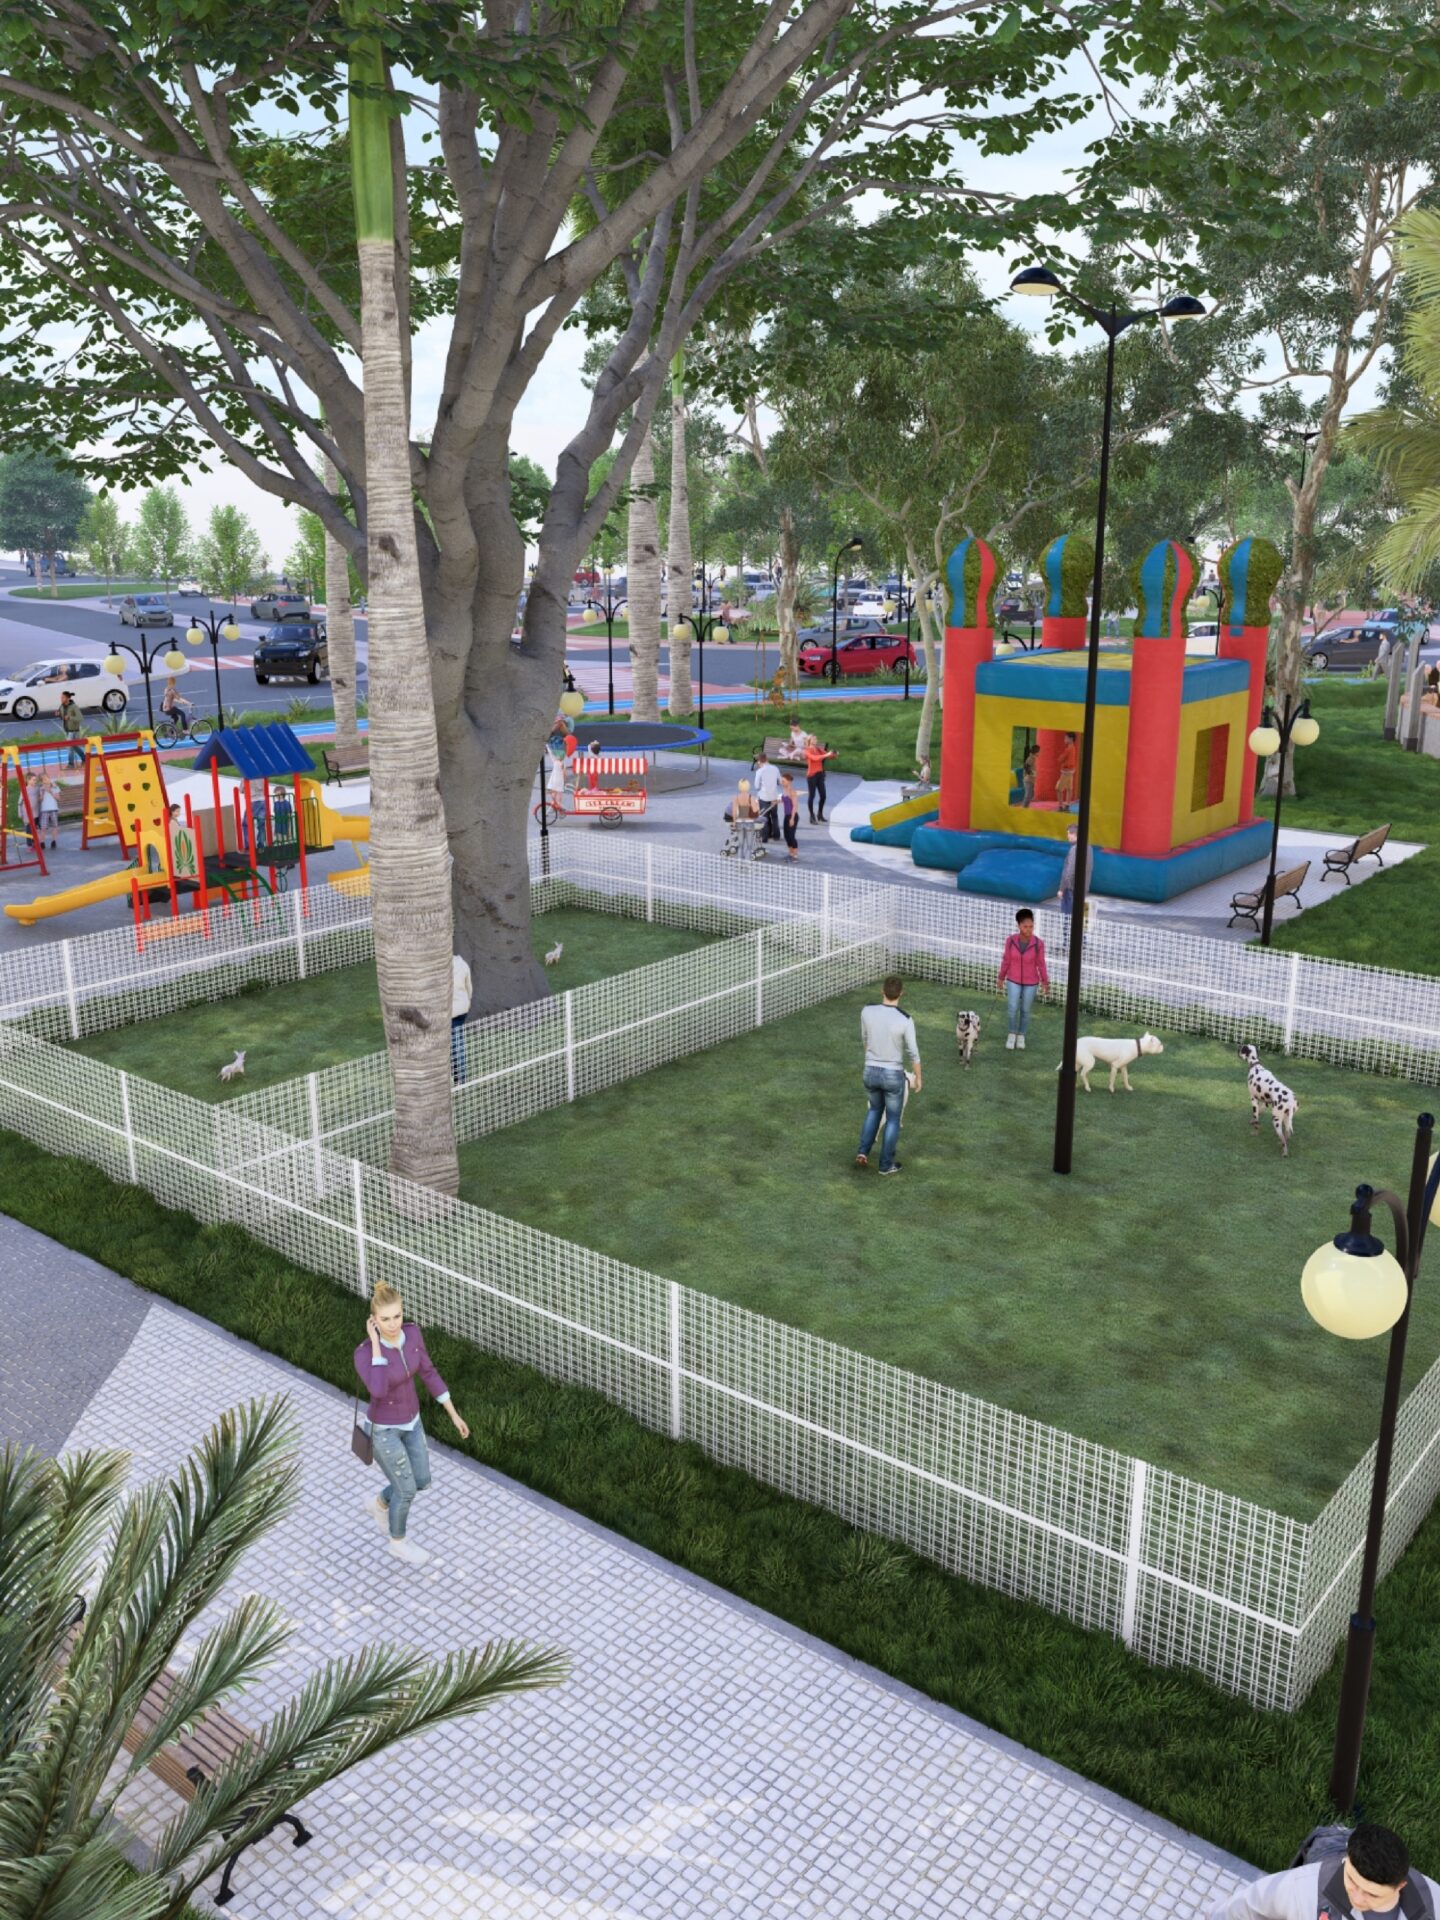
Game tables with chess and dominoes, the dog park, the playground and the courts draw families and groups of every age.
Light keeps the square occupied.
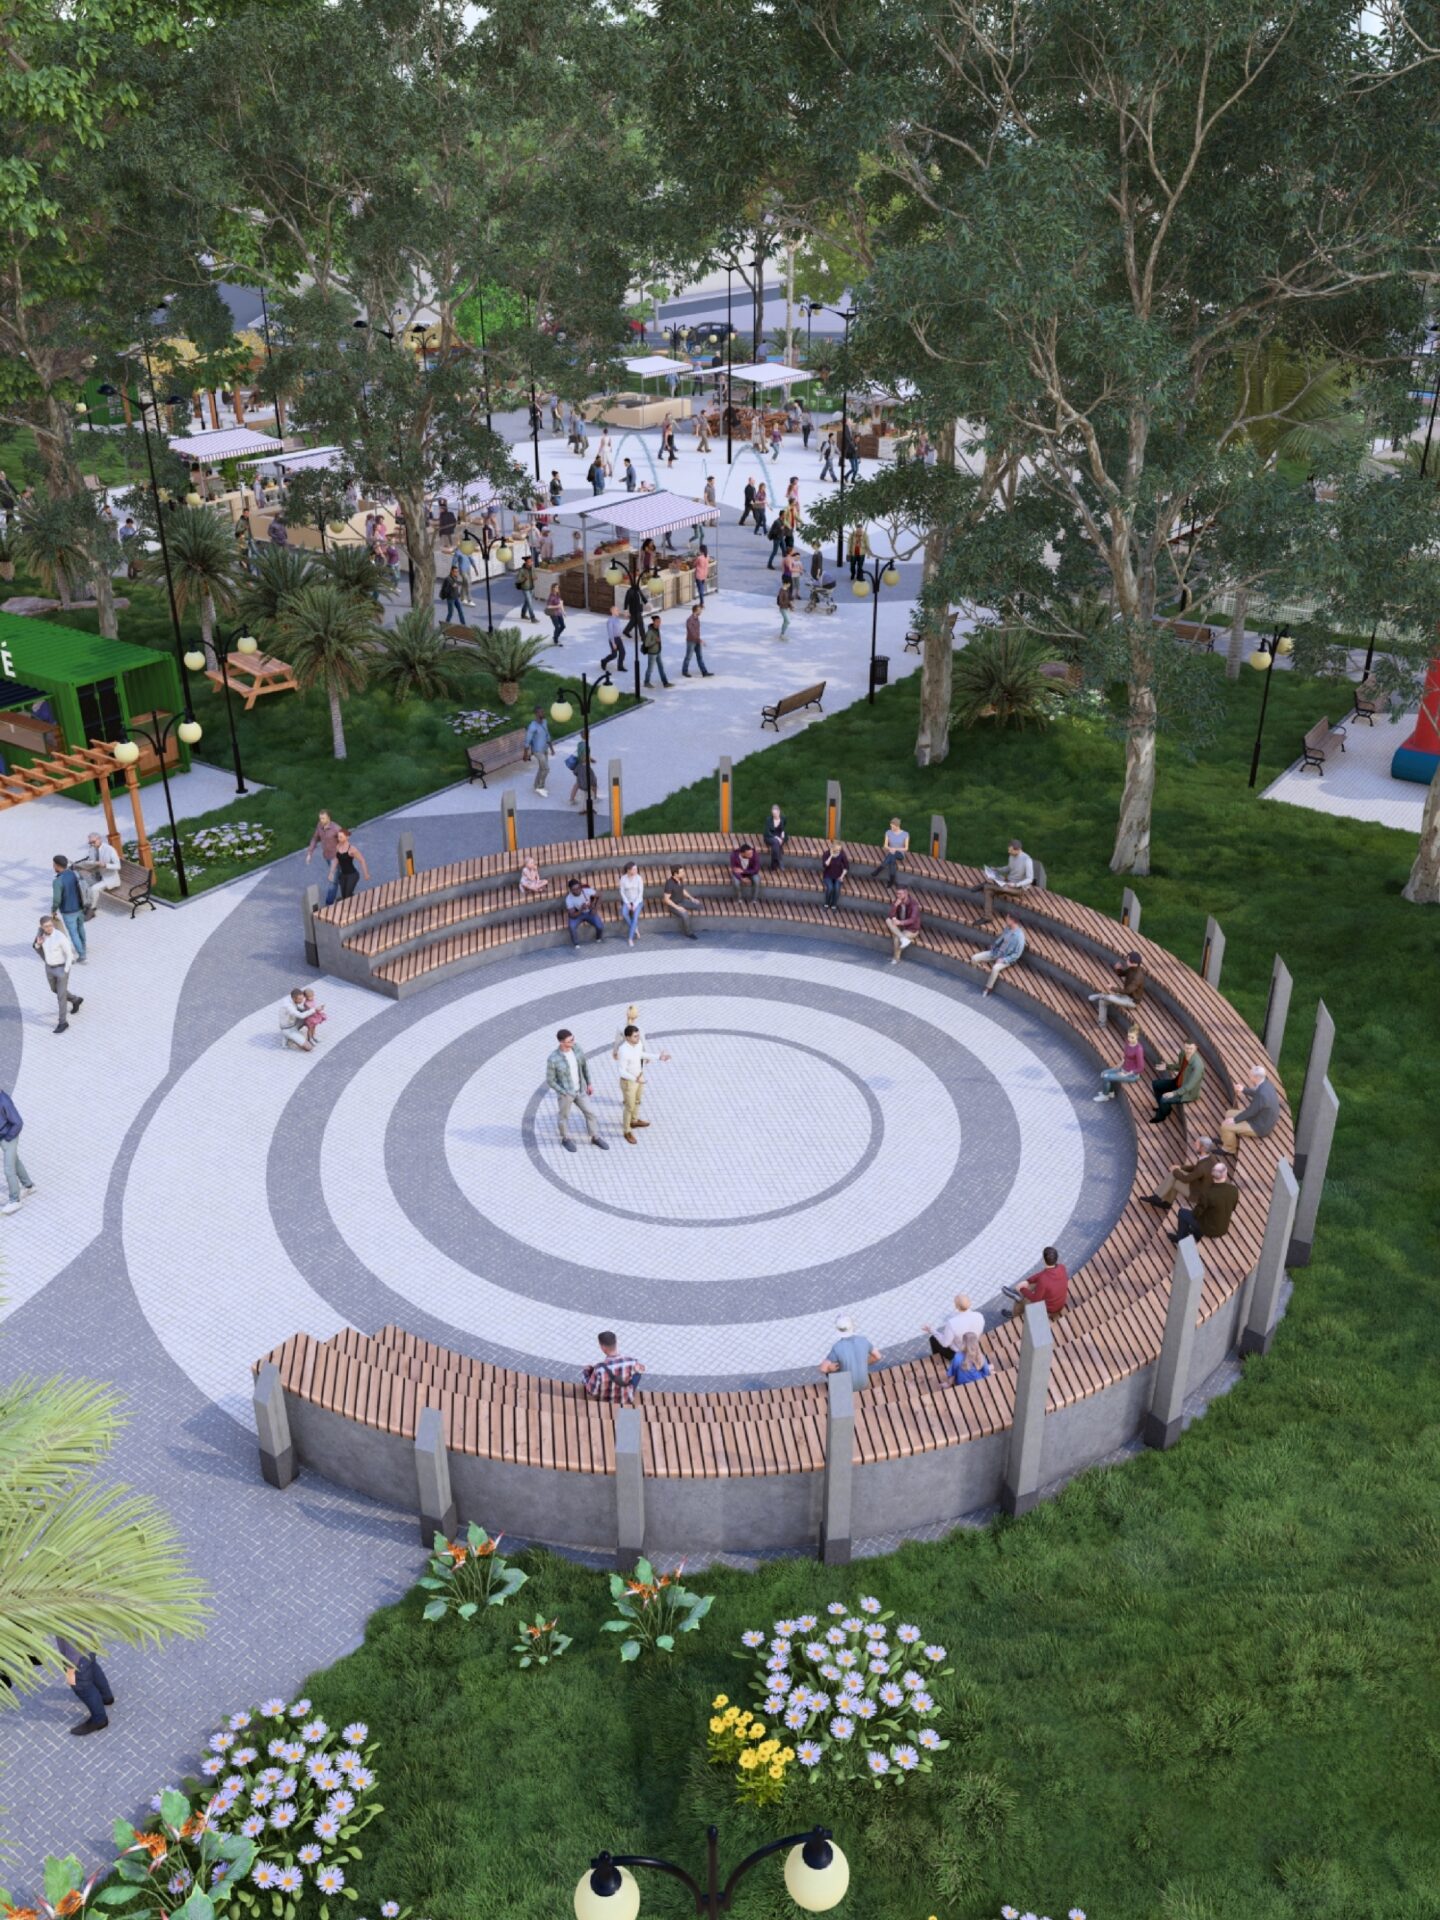
The open-air amphitheater hosts shows, plays and recitals under scenic lighting. The courts stay lit and the evening walk goes on, so there is no full emptiness between closing time and dawn.
The safety of a public space comes from people who, without arranging it, watch over one another.
Jane Jacobs, eyes on the street, 1961
A sense of safety comes from the presence of people, not from walls or cameras.
Two mechanisms in the project support this. The first is eyes on the street. The commercial containers are placed so that shopkeepers, present from morning to night, naturally watch what happens around them. It is the informal surveillance Jane Jacobs described in The Death and Life of Great American Cities, 1961.
The second is continuous movement plus lighting. The walking and cycling ring keeps a flow of people seeing and being seen even outside business hours, and the scenic lighting keeps the square legible at night. These are principles of preventive urban design, the CPTED framework set out by C. Ray Jeffery in 1971: natural surveillance, access control, territorial reinforcement, maintenance and adequate lighting.
Stated editorial limit: the relationship between presence, use of public space and safety is presented here as a settled thesis in urbanism, from Jane Jacobs to Jan Gehl and the Project for Public Spaces, not as a statistic. No crime rate is claimed.
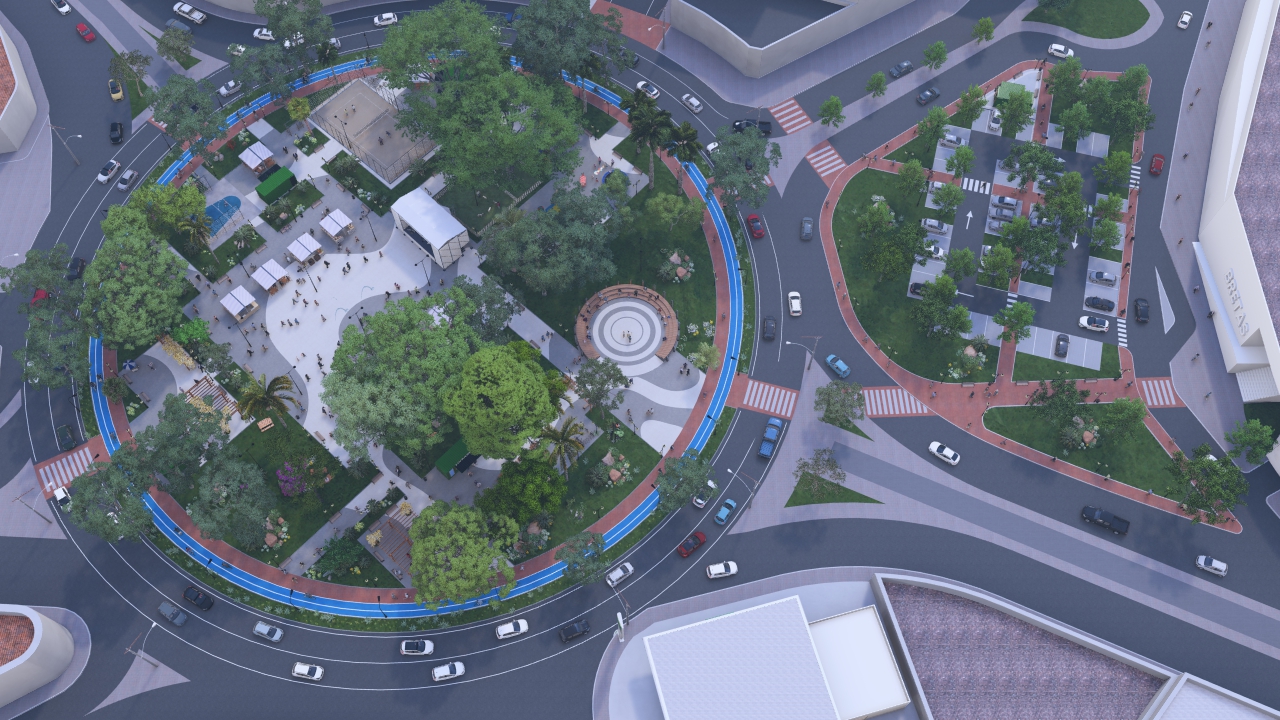
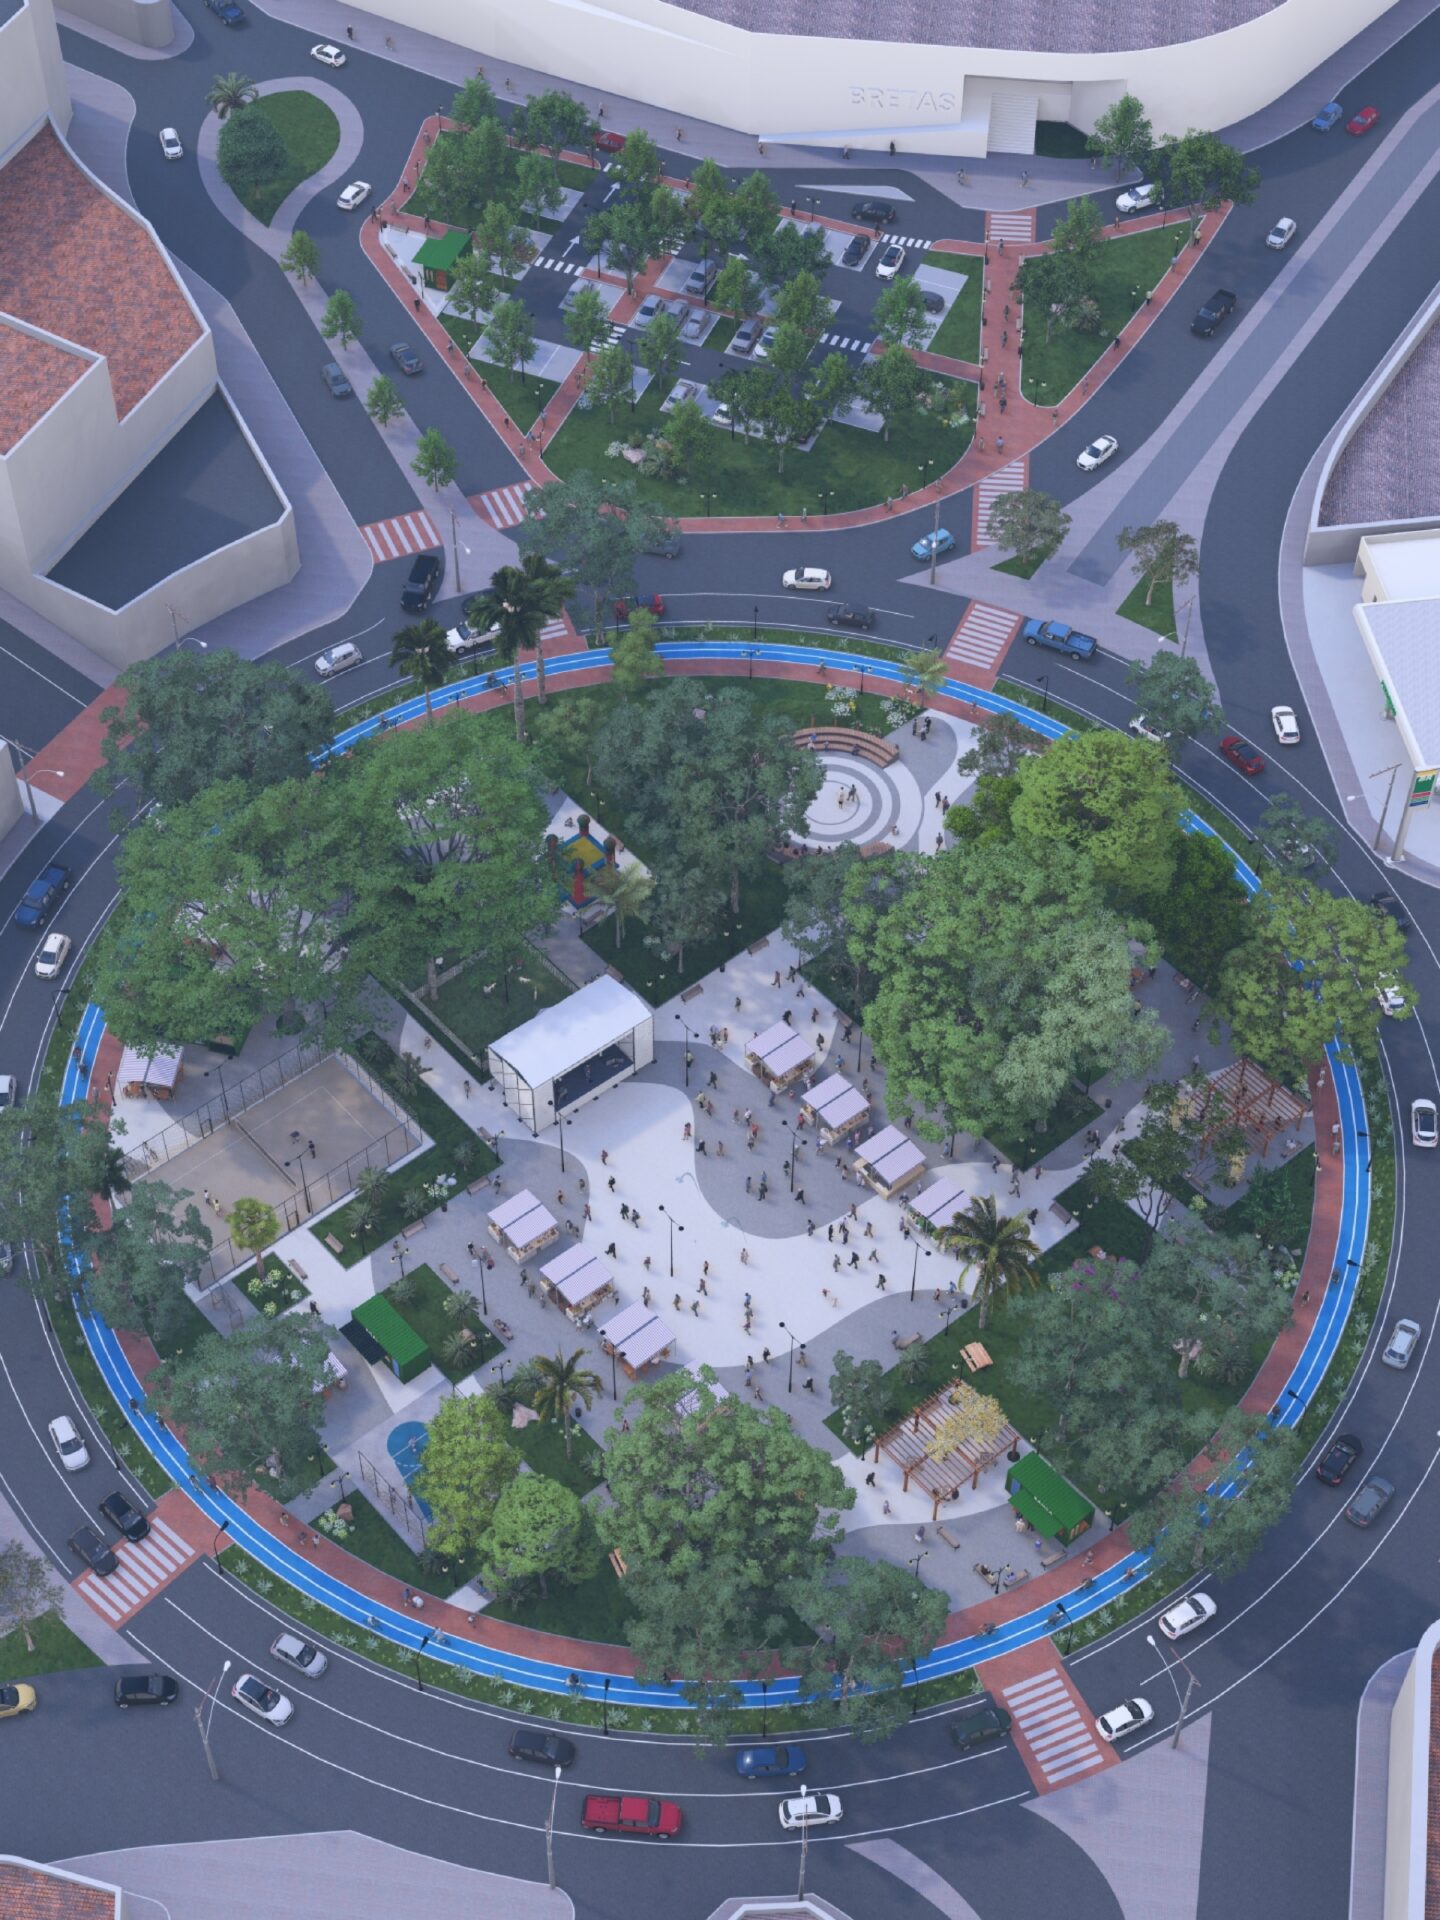
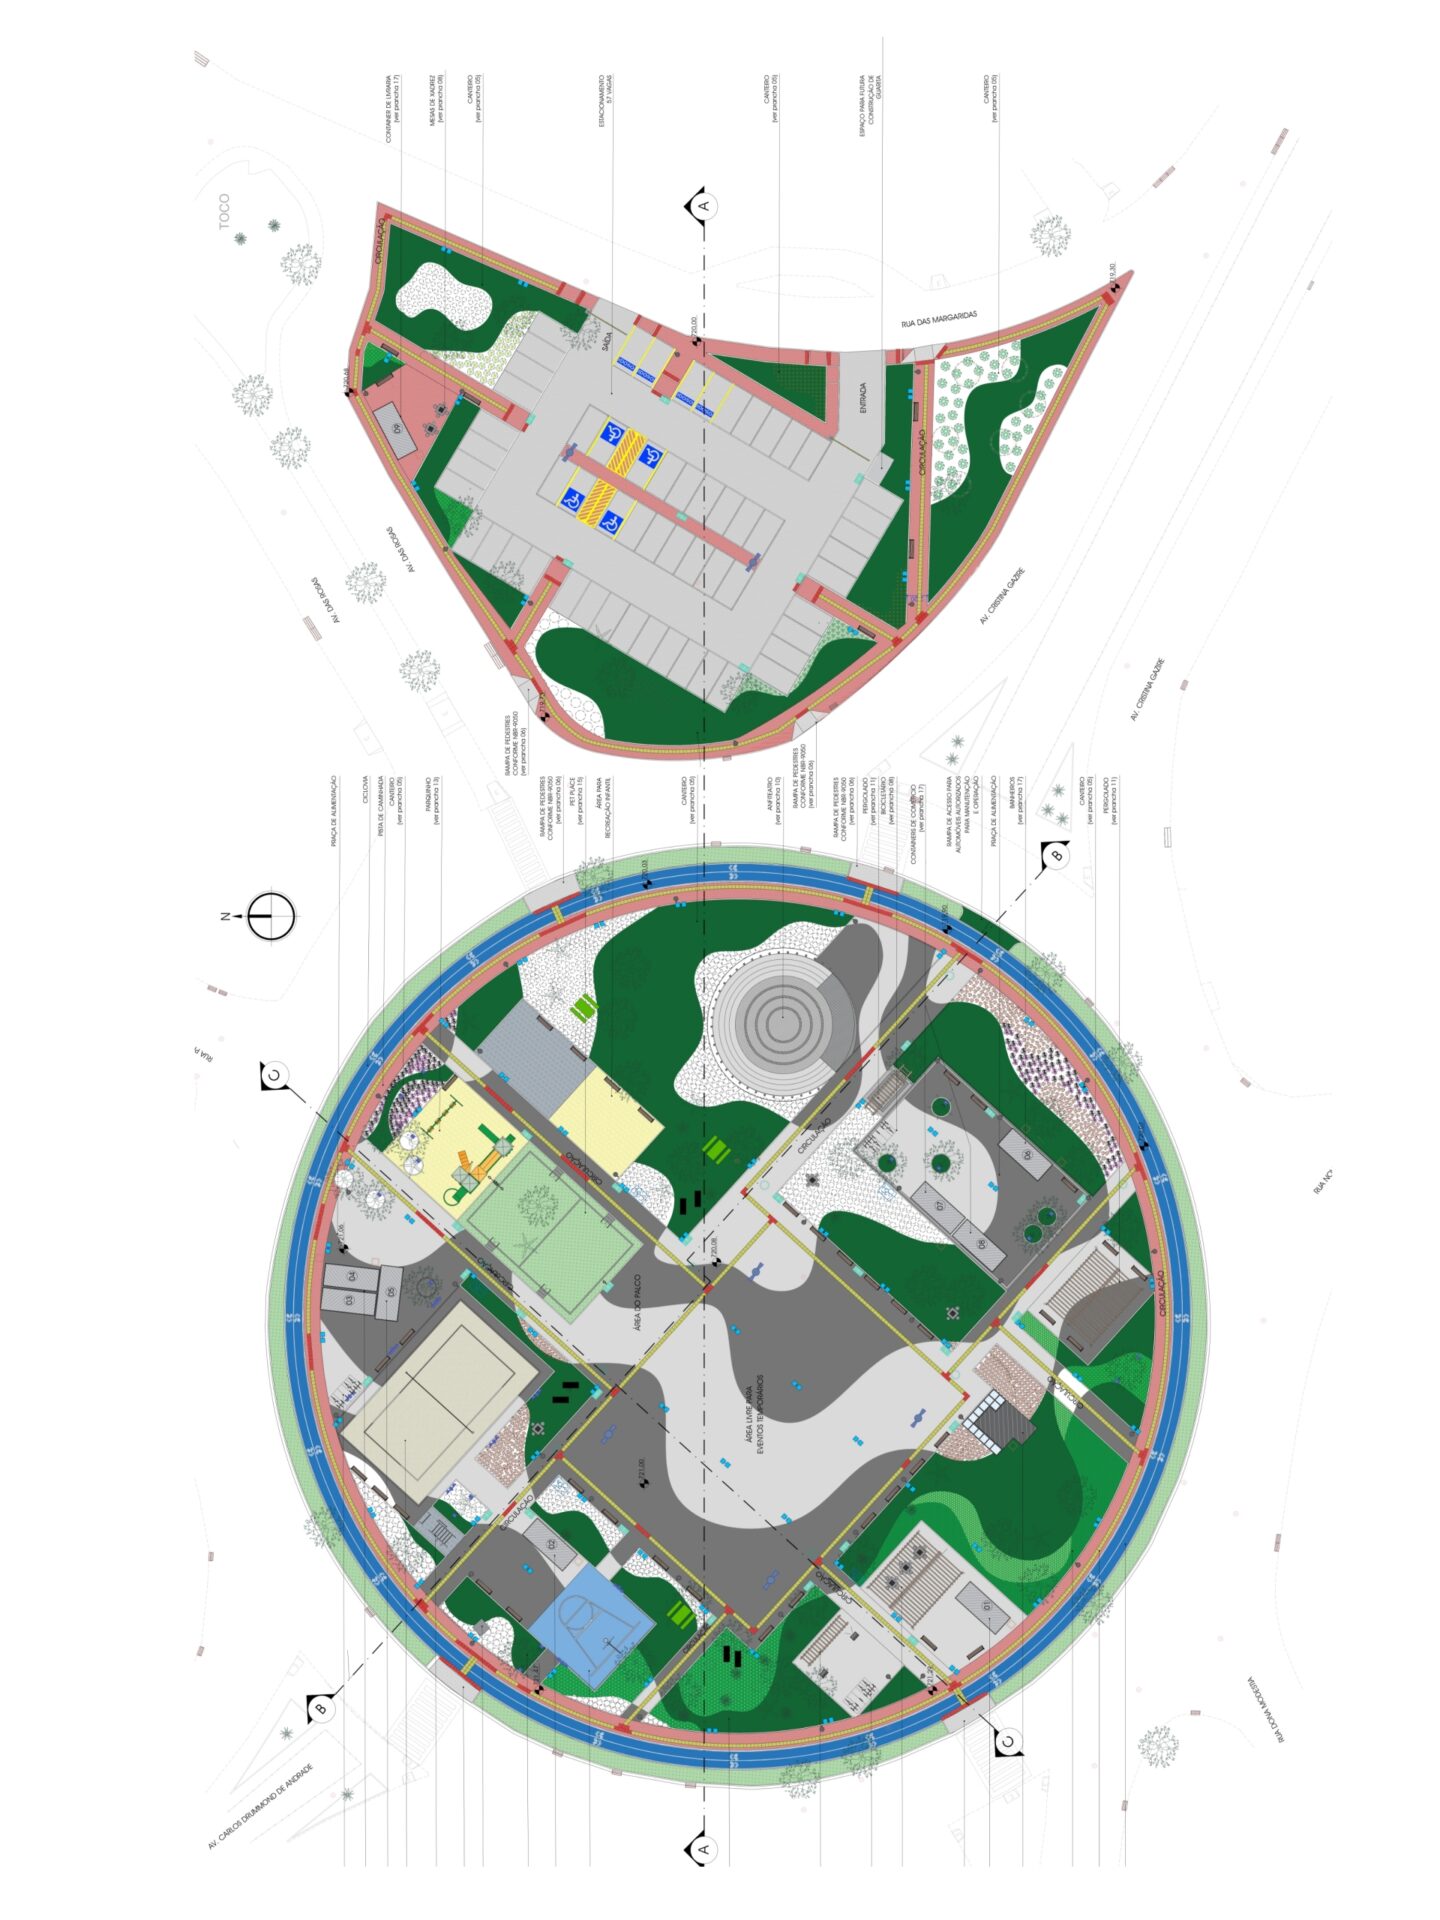
Six sectors connected by a large civic center, per the Arsenic project.
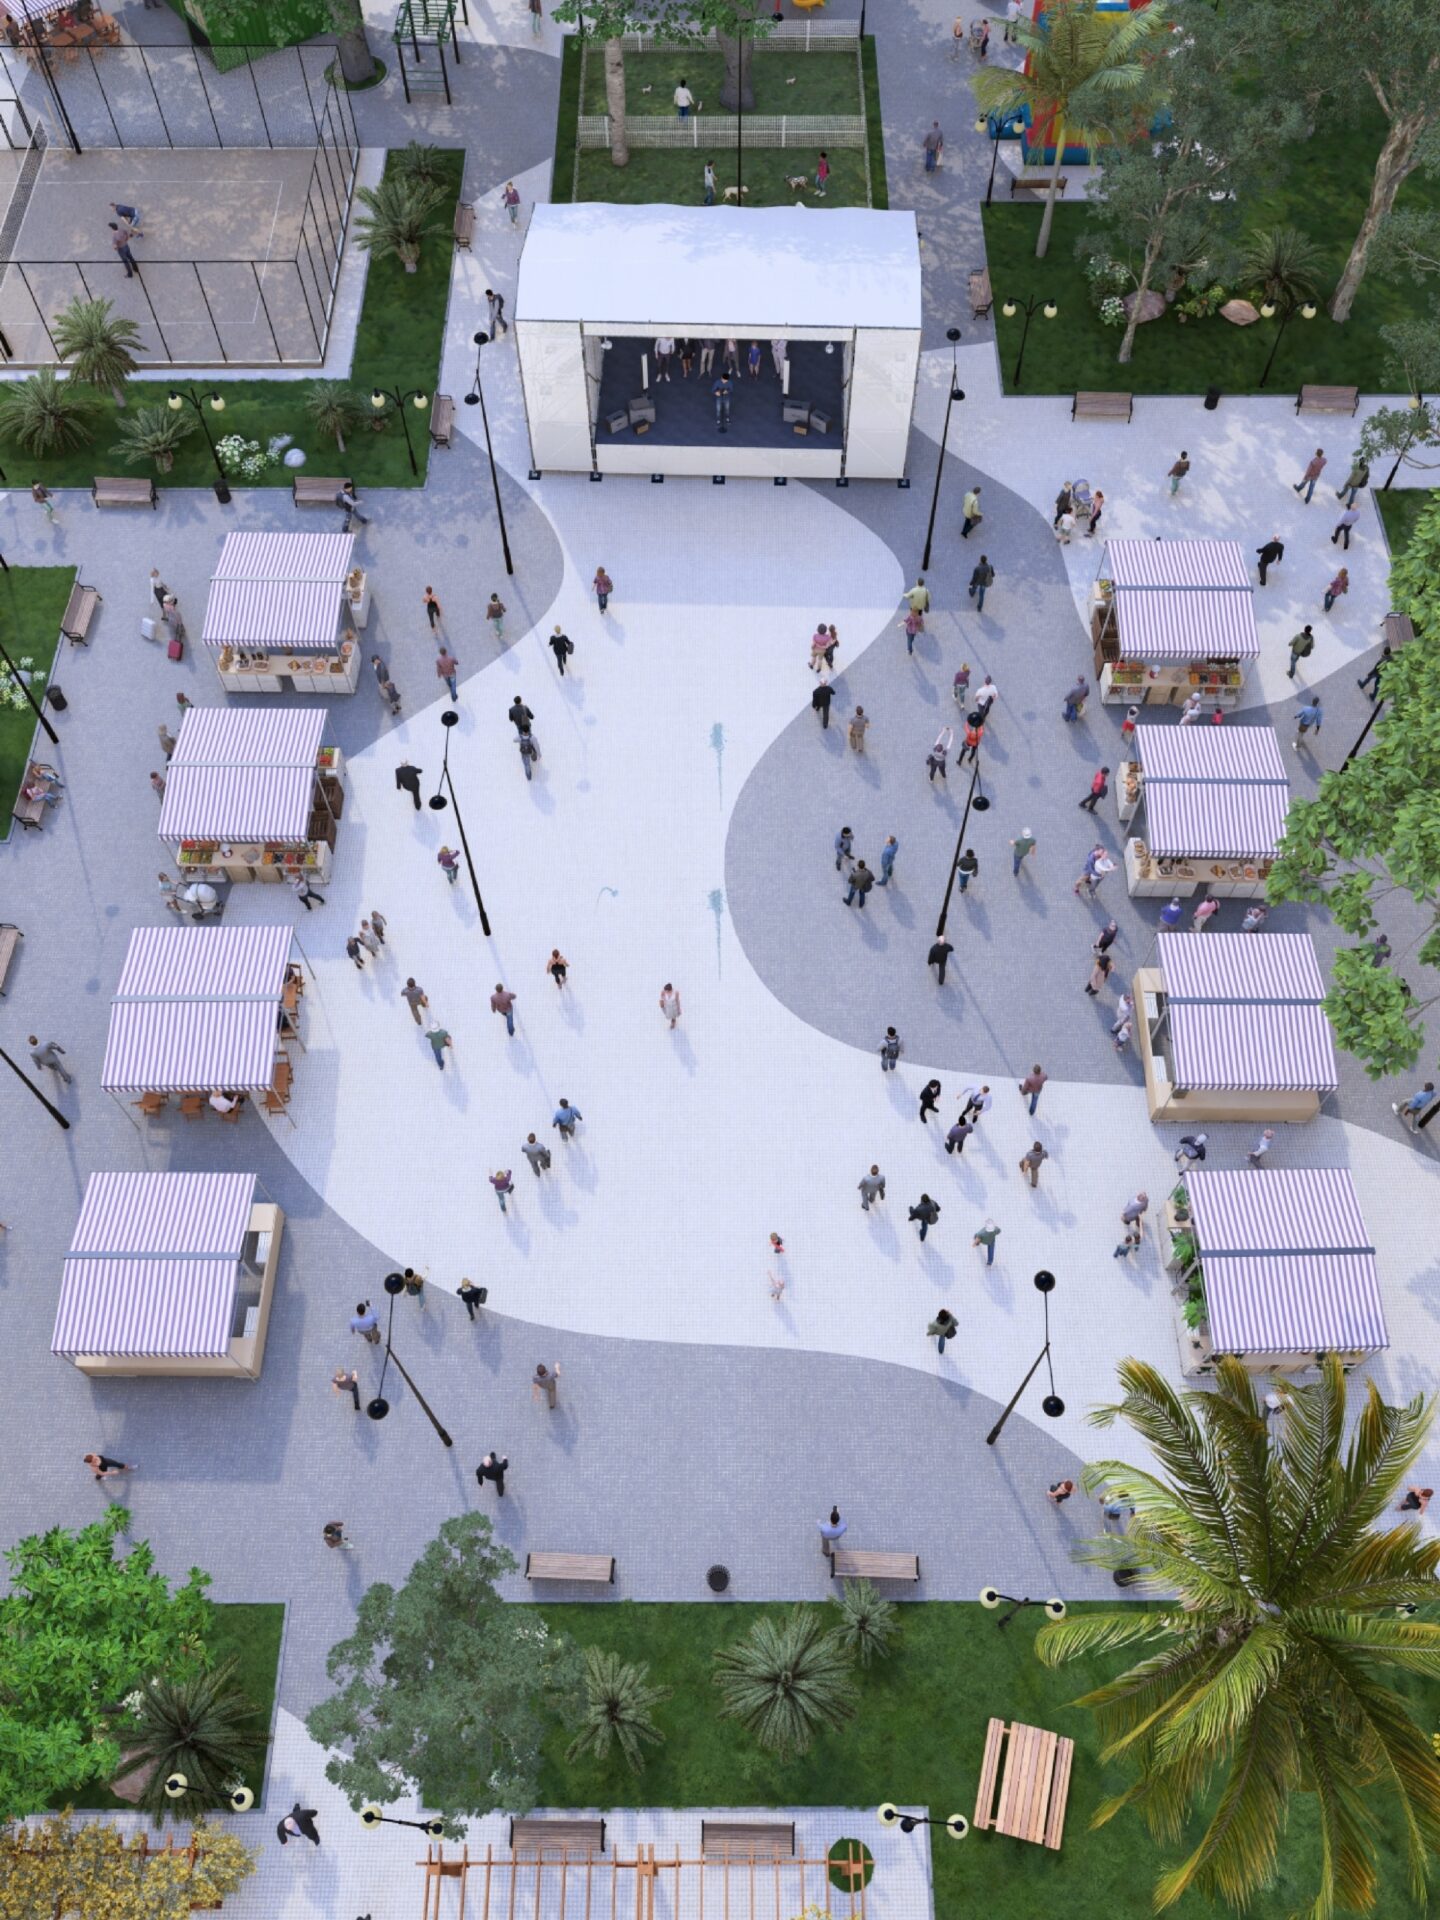
The heart that ties it all together.
A central area that links the sectors, with room for a stage, markets, shows and large events. It has 1,400 m², per the project.
The square that turns into a theater at night.
An open-air amphitheater, the Agora, refurbished; a café and bookshop in containers; a pergola for open-air group activities; and scenic lighting that encourages evening use.
Movement all day long.
A sand court for volleyball, footvolley, peteca and beach tennis; a street basketball key; an open-air exercise station; and the snack-bar and açaí containers for support.
A place to play and to walk the dog.
A playground with fixed and traveling equipment under the tree canopy, a dog park split by animal size, and an ice-cream container for caregivers.
Time to stay.
Game tables under a flowering pergola, the newsstand in a container, benches and planters, and the Itabira branding that frames the space.
Arrive and move without fighting the car.
A cycling and walking ring of 320 m along the perimeter, a guard post, and parking with 57 spaces under the existing trees, per the project.
The existing trees, kept. The green city as infrastructure.
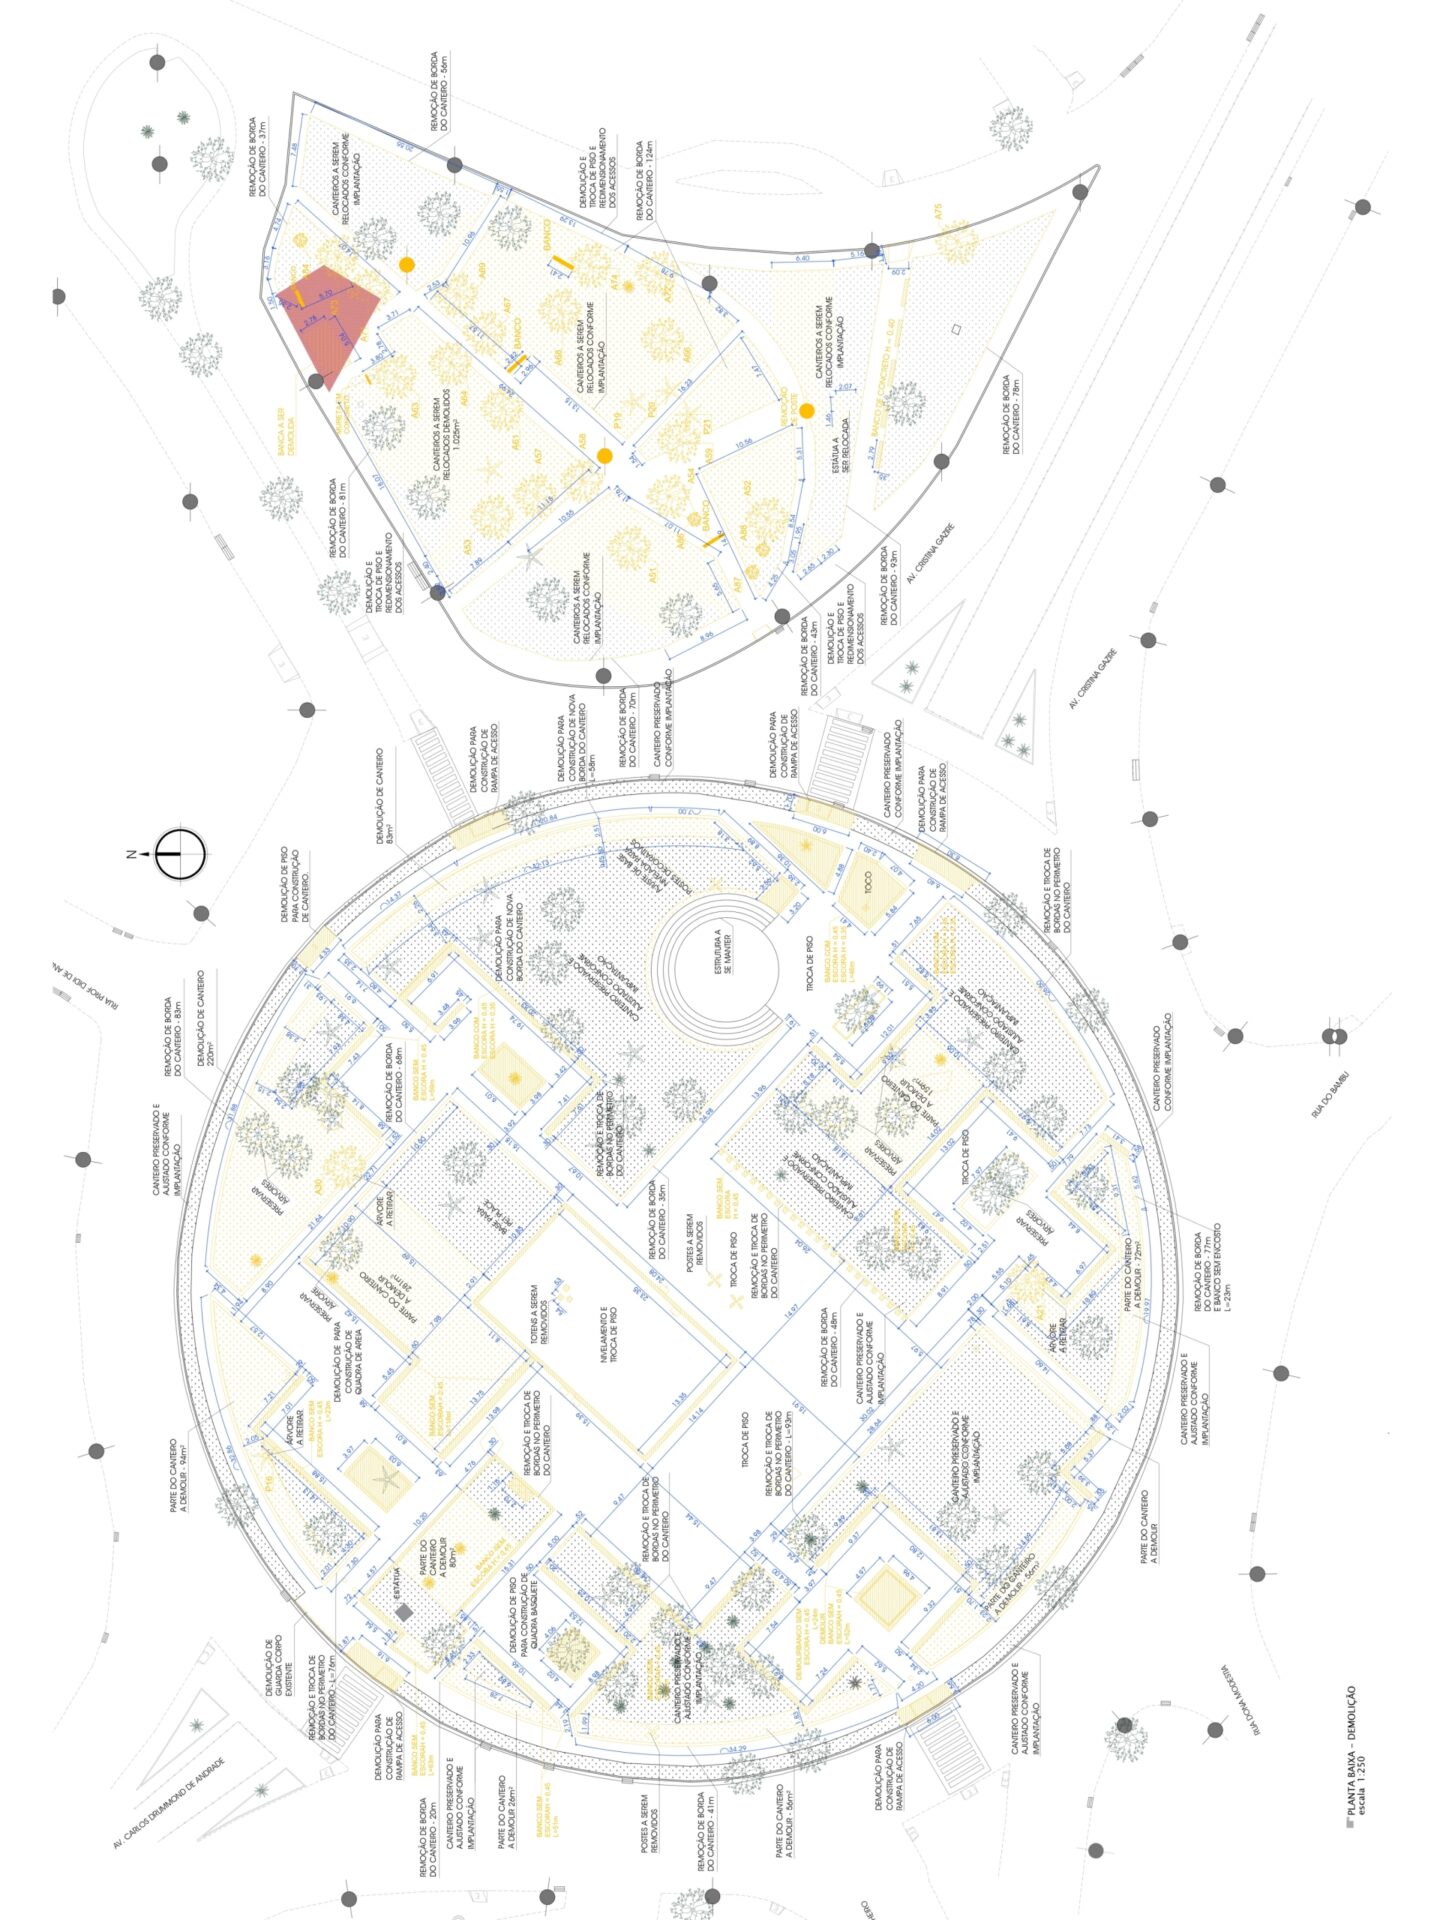
The renovation preserved the original planting beds, around 80% per the project. The removed soil became mounds that enhance the landscaping, the permeable paving helps drainage, and the reused containers house services that are low-cost and quick to install, a replicable solution. The project aligns with Sustainable Development Goal 11, SDG 11 on sustainable cities and communities, per Arsenic, the axis of the CAU/MG Environmental, Sanitation and Social award.
The material submitted to CAU/MG. Click to enlarge.

| Project | 2023 |
|---|---|
| Completed | October 2024 |
| Location | Downtown Itabira, Minas Gerais |
| Client | Municipality of Itabira |
| Entrant | Arsenic Arquitetos Associados |
| Theme | Collective-use spaces |
| Revitalized area | 12,000 m², per the project |
| Recognition | Honorable Mention, Premiação de Boas Práticas Urbanas: Ambiental, Saneamento e Social 2024 (CAU/MG Good Urban Practices Award), Call for Entries 003/2024. Source: CAU/MG transparency portal. |
From roundabout to park, Praça Dr. Acrísio Alvarenga shows how a central space can belong to people again and, by filling up across more hours of the day, become safer.