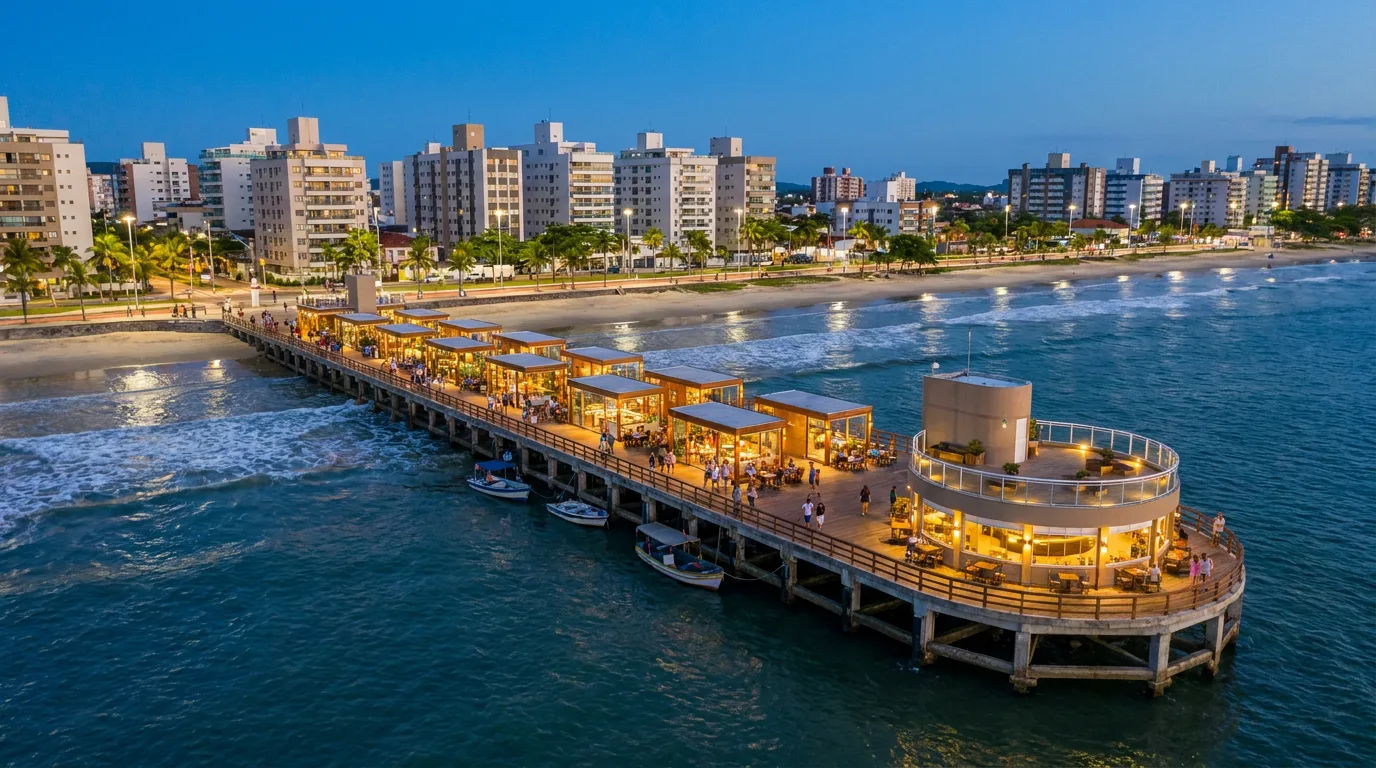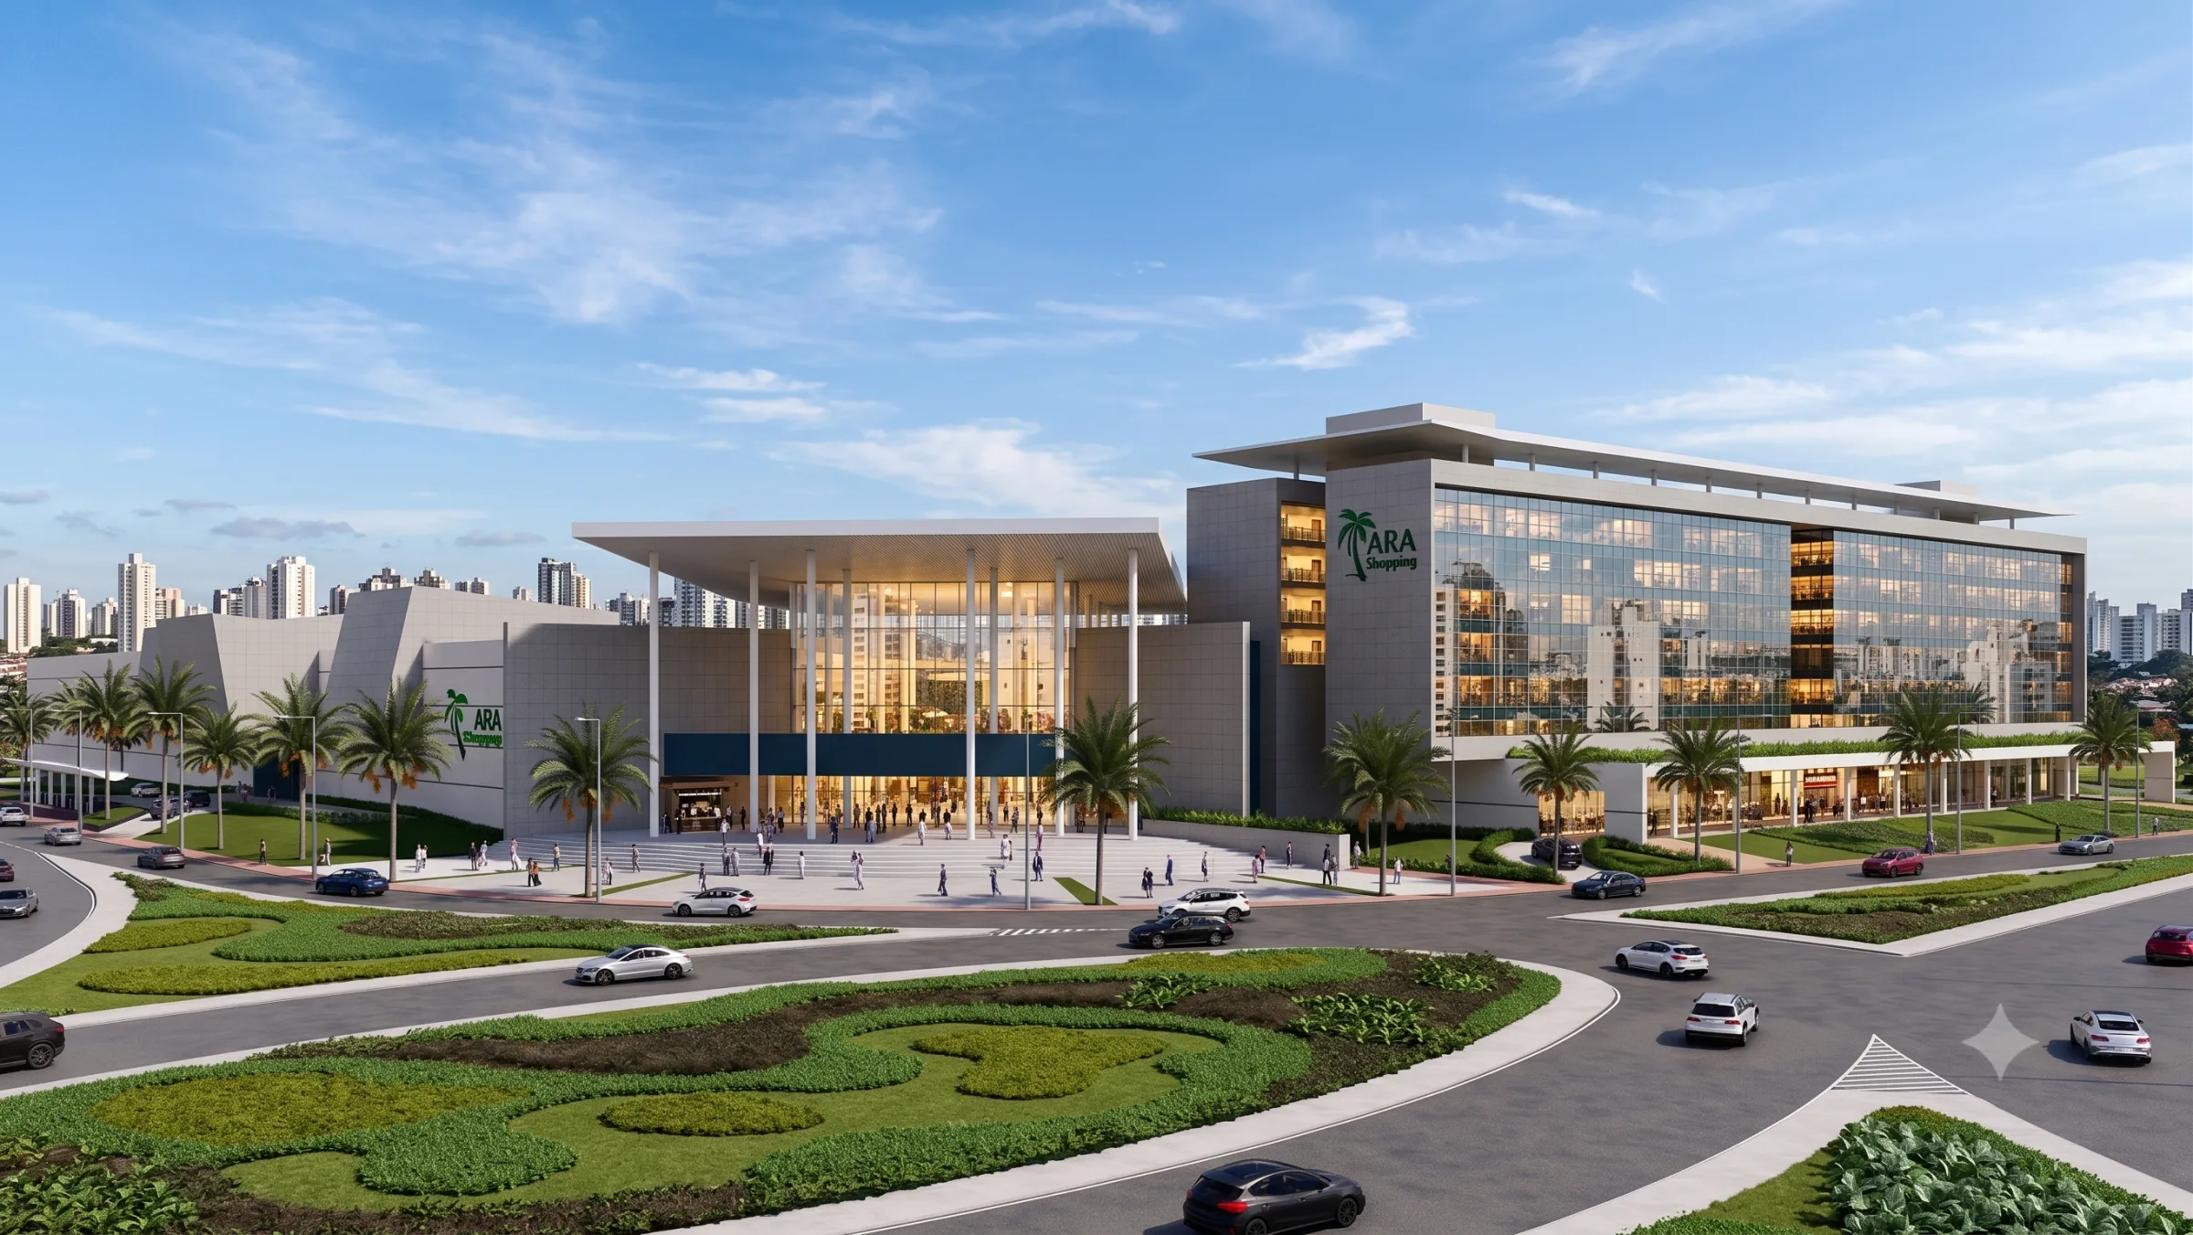
From the pendulum to the definition
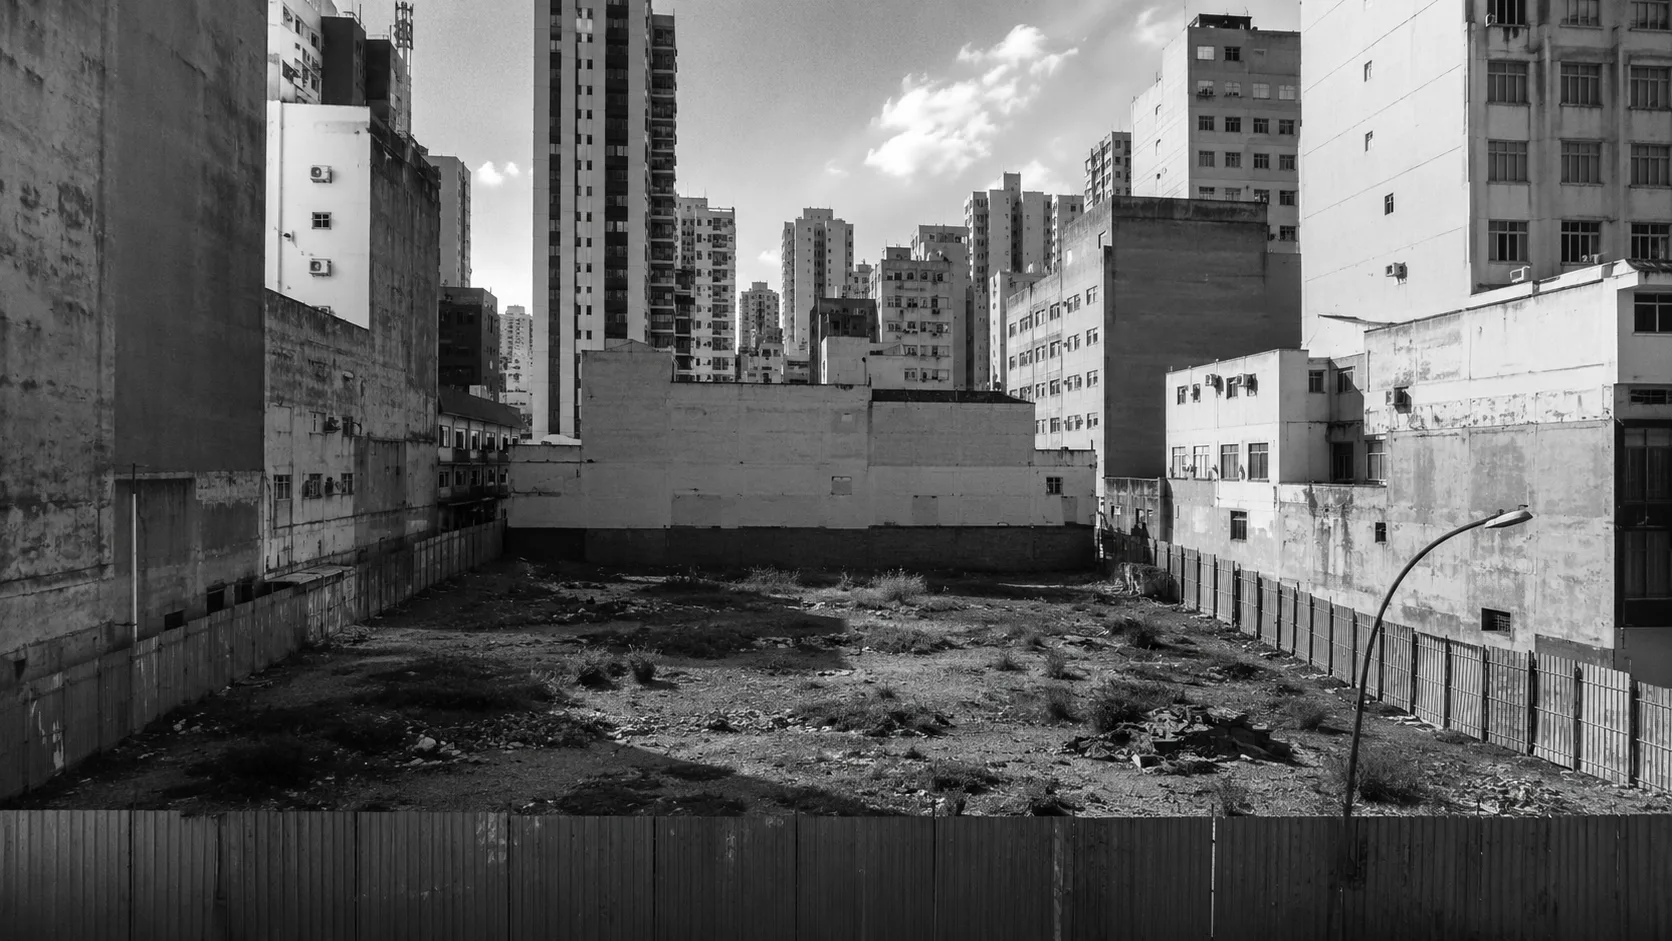
The opening of this series dealt with history: the zoning that separated everything showed how the 20th century split the city into single-use zones, from Euclid to the Athens Charter, and how Jane Jacobs's critique and the 15-minute city pushed the pendulum back toward the mixture. The what and the why of the return were settled. What was missing is the more practical step: to say precisely what mixed use is, before discussing how to make it work.
That step matters because the term has become an easy label. A development that puts any old shop on the ground floor already advertises itself as mixed. A master plan that mentions the word three times already calls itself modern. For those who decide on land, project, and product, the confusion is costly: mixing uses on paper is not the same as activating the street in practice. This text separates the concept from the slogan. It treats mixed use as it is, an engineering of functions in the building and in the district, and then shows how to make it work: the operational, regulatory, and design part.
One editorial caveat is worth stating from the start, the same as in the opening: no figure is asserted here without a source. No statistic on appreciation, demand, or use appears invented. What is sustained is the concept, and it stands on urban planning theory itself, from Jacobs to the literature derived from the 15-minute city.
Vertical and horizontal mixed use
Mixed use is the presence of different functions, housing, work, commerce, service, leisure, within the same slice of the city, in such a way that they sustain one another. There are two ways it happens, and both count.
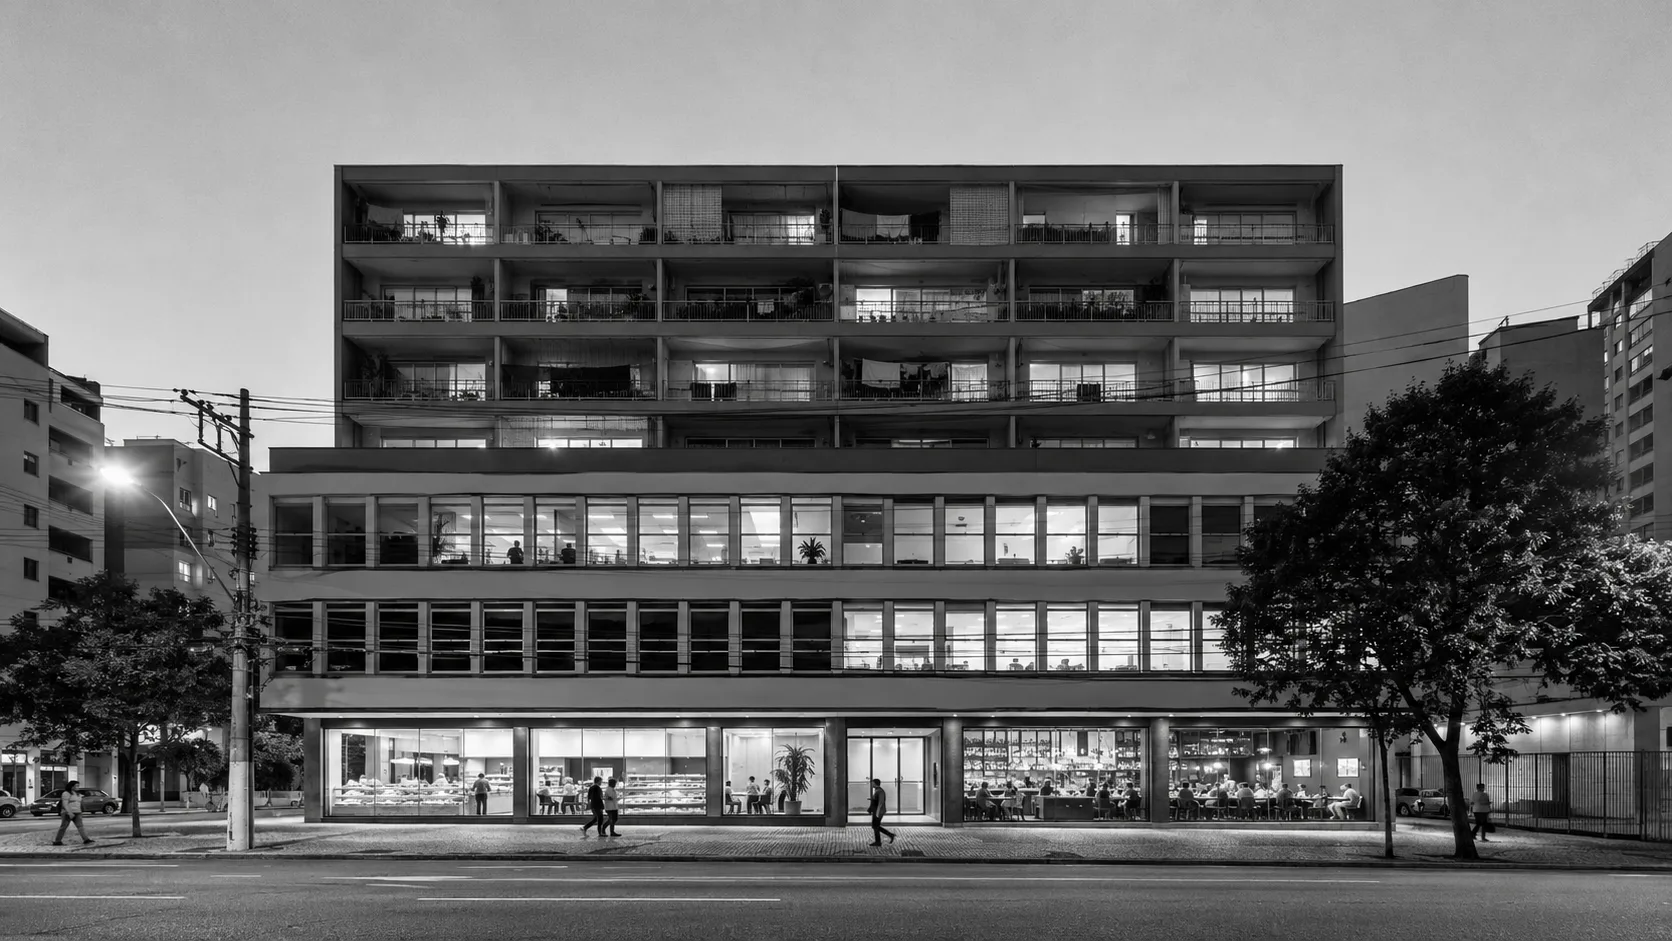
Vertical mixed use lives in the building itself. It is the building that stacks functions: a ground floor of commerce and service open to the sidewalk, intermediate floors of office, upper floors of housing. The same lot produces movement in the morning, during business hours, and at night, because each function has its own cycle. The building stops being single-function and starts working all day long.
Horizontal mixed use lives in the block and in the district. It is the different function side by side: the residence next to the bakery, the office on the corner of the school, the restaurant beneath the clinic. It is not a building that mixes, it is an urban fabric that mixes. The two forms coexist and reinforce each other, and the truly walkable city usually has both.
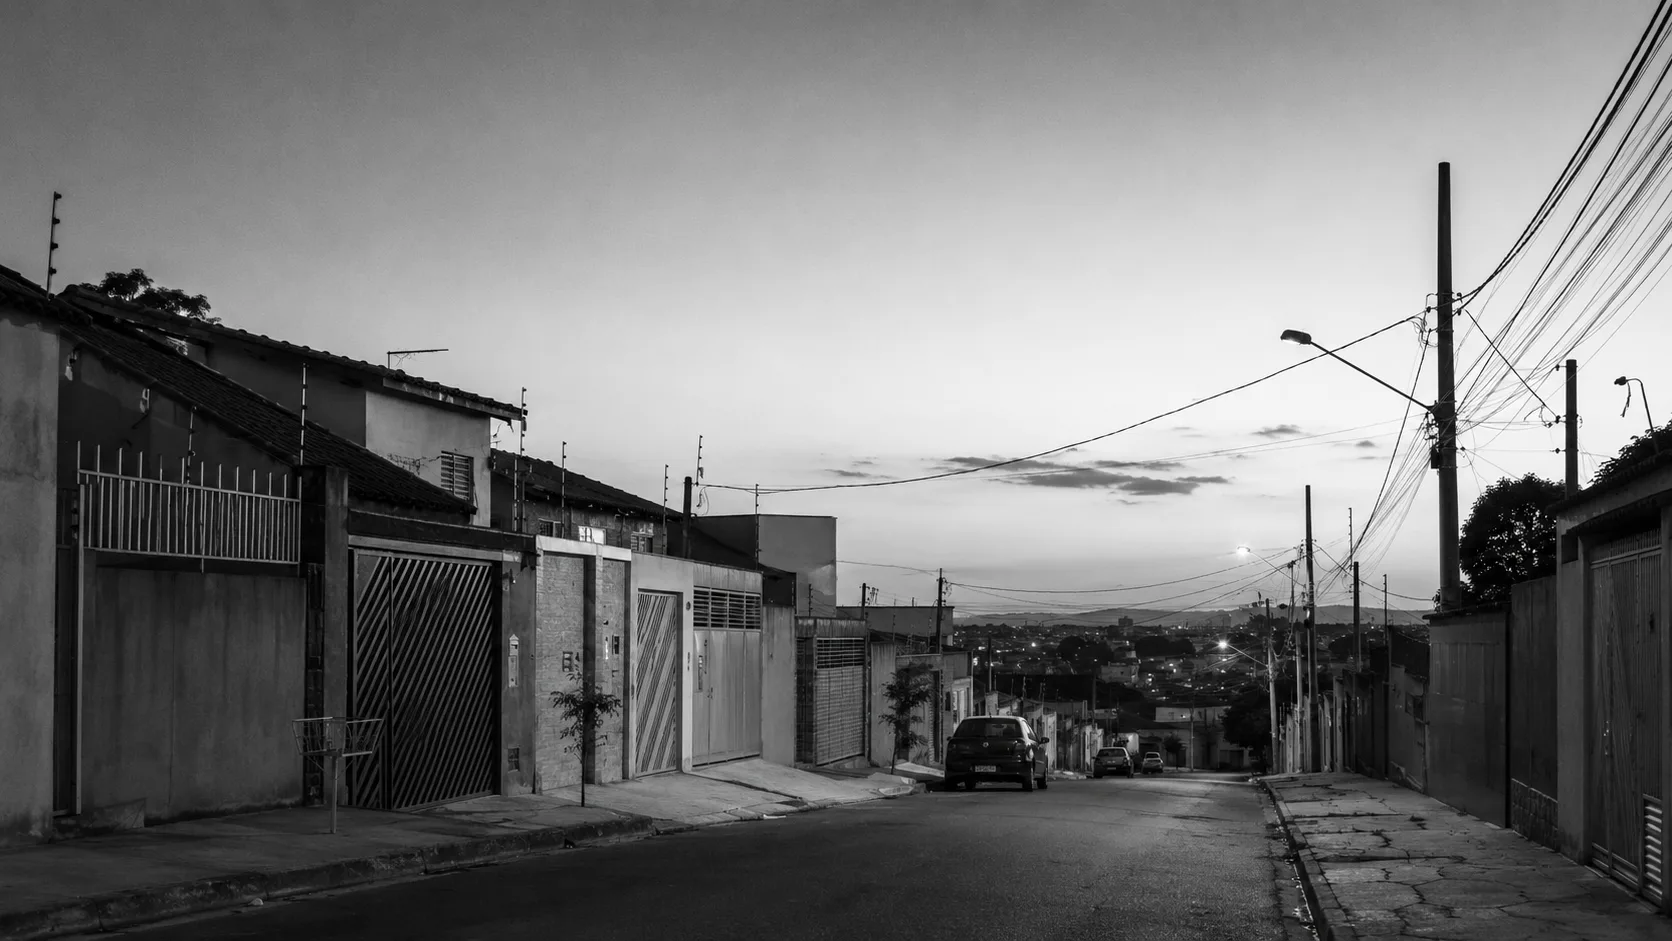
It is worth distinguishing true mixed use from false. False mixed use is the isolated tower with a shop on the ground floor facing inward, toward the lobby, toward the parking, with its back to the street. There are two functions on paper, but the sidewalk stays dead, because nothing opens onto it. Real mixed use is what activates the street: the ground-floor function talks to the walkway, the pedestrian has something to see, to buy, to do. The difference is not in the list of uses, it is in the relationship with the sidewalk.
The 15-minute city is explicit mixed use
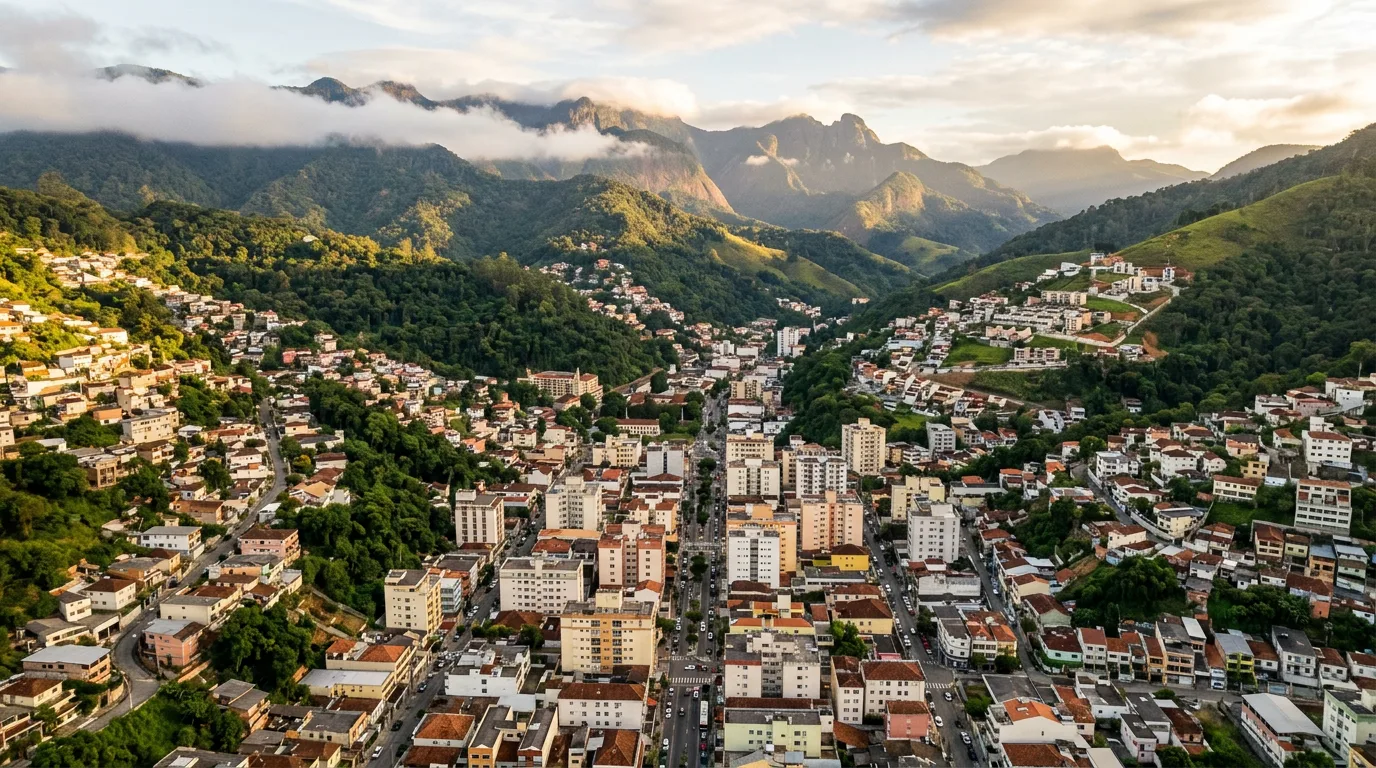
When mixed use rises in scale, from the building to the district, it meets an already established operational name: the 15-minute city. The concept, formulated in 2016 by professor Carlos Moreno, of the University of Paris 1 Panthéon-Sorbonne, and adopted as public policy in Paris from 2020, is direct: the resident should be able to reach their daily needs within 15 minutes on foot or by bicycle from home.
Those needs are exactly the functions that mixed use brings together: living, working, supplying, caring for health, learning, and having leisure, all within reach of the pedestrian. The 15-minute city is nothing other than mixed use stated as a planning goal, at the scale of the district. Where the 20th century pushed these functions apart into separate zones, it wants them close, overlapping, walkable.
For those who decide, this equivalence is useful because it turns an abstract concept into a concrete criterion: a district works better the more of the day's tasks it resolves on foot. It is the district-level translation of what the multi-use building does on the lot. The same logic, at another scale.
A living street, safety through presence
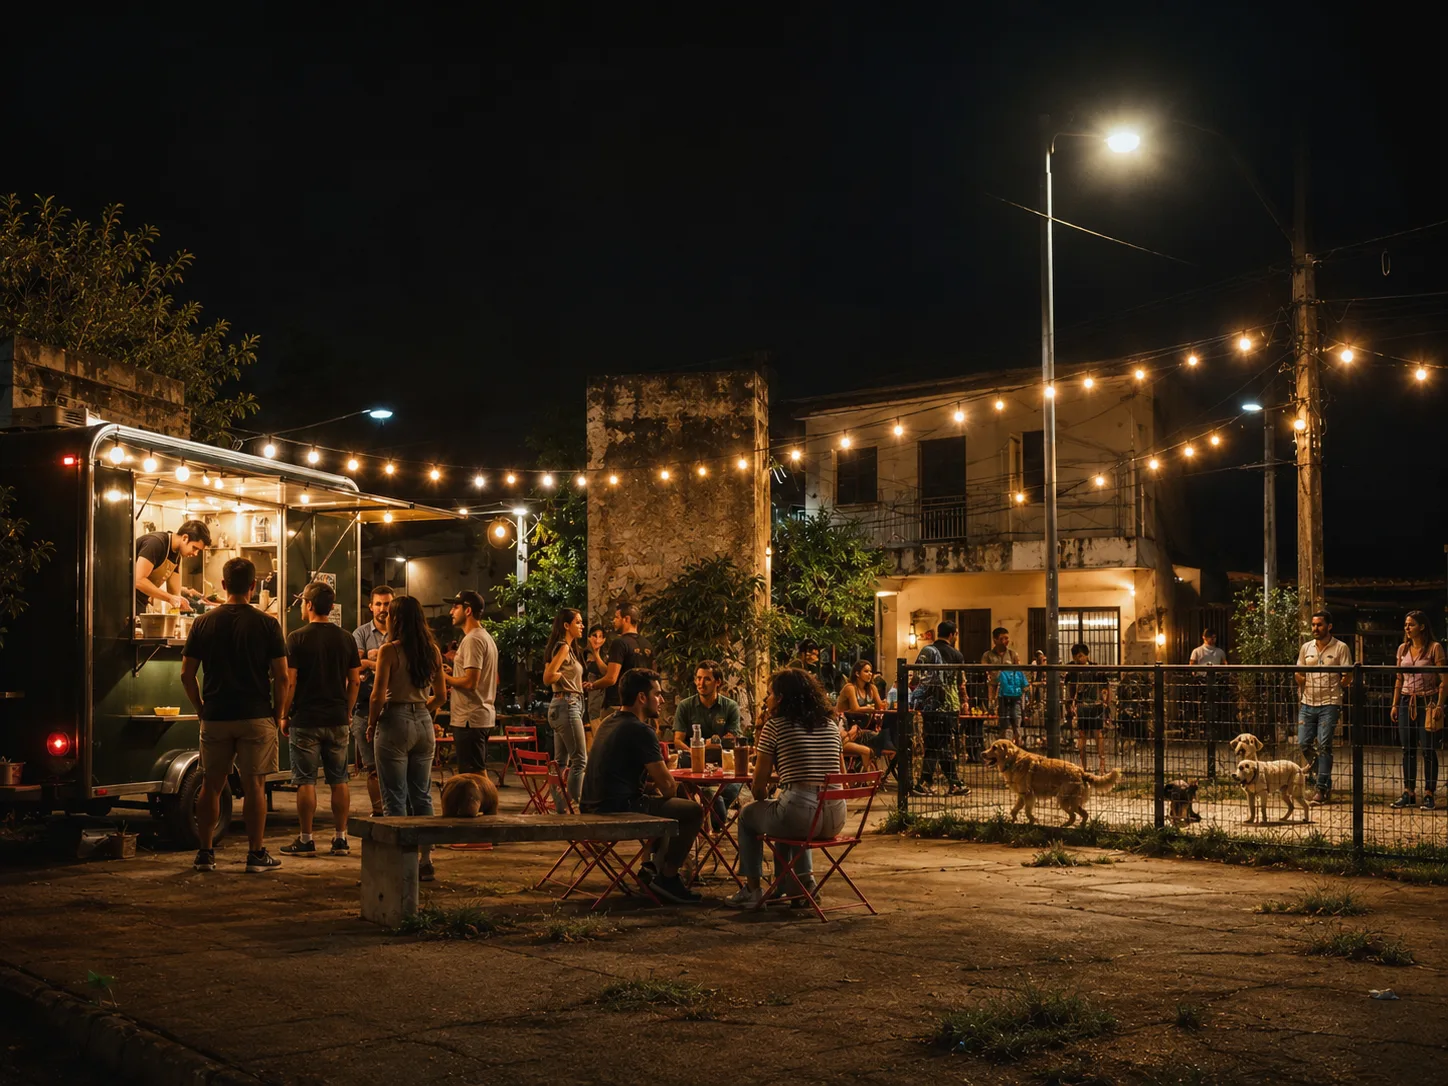
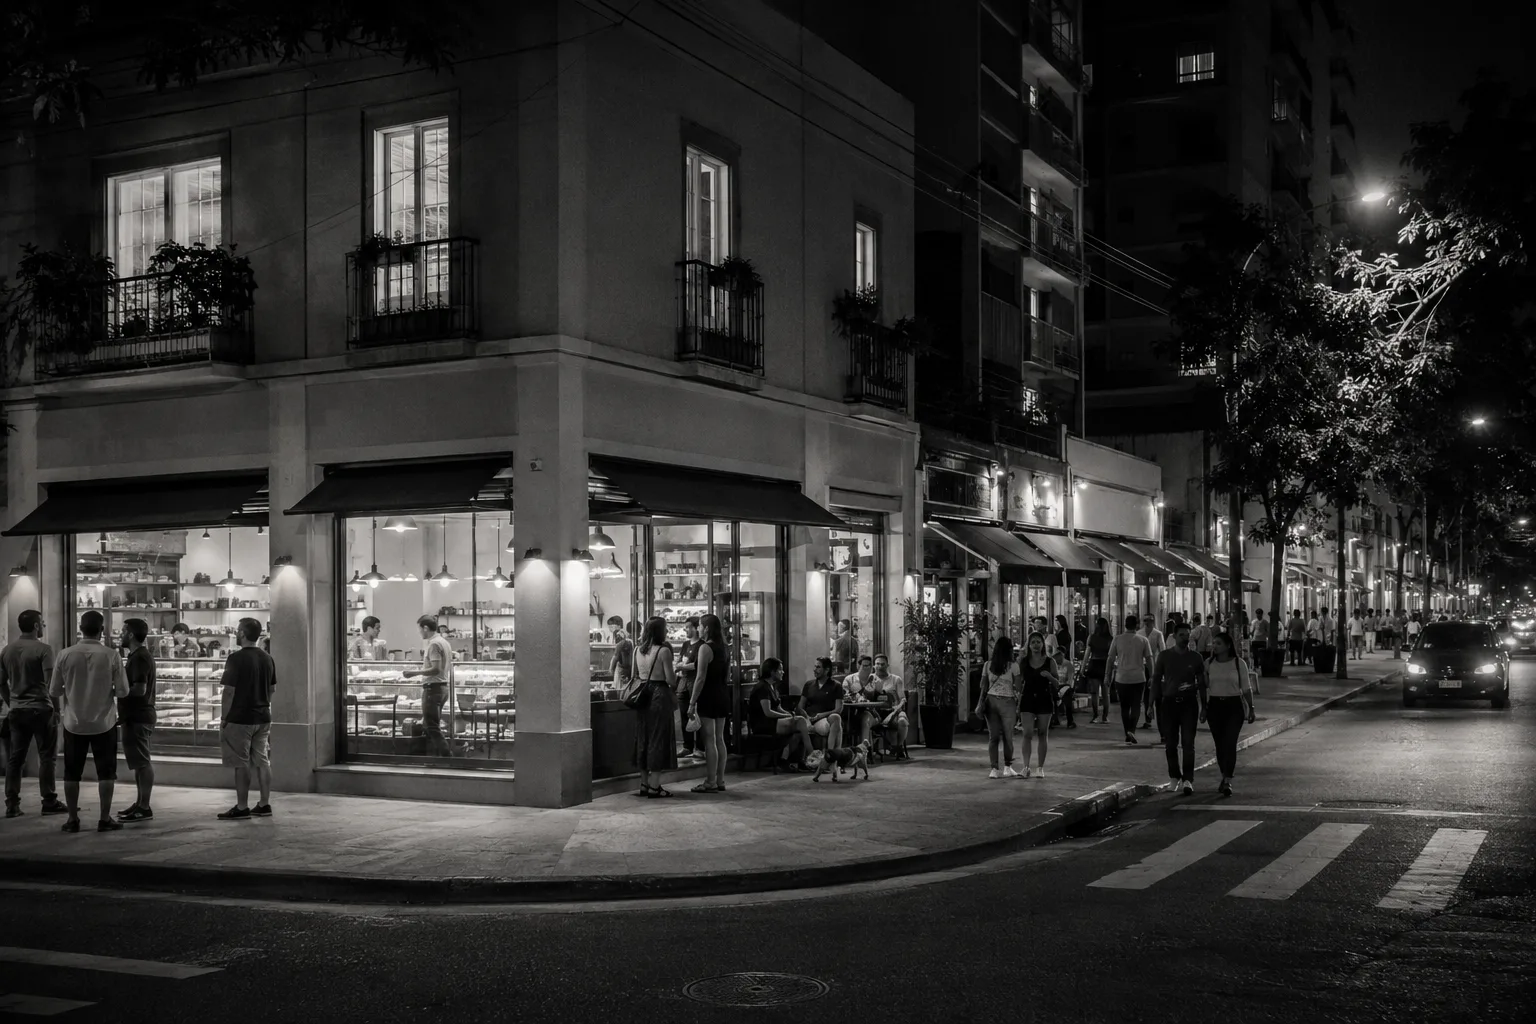
What mixed use delivers is not an aesthetic abstraction, it is street life. A street with varied functions has movement throughout almost every hour, because each function brings people at its own time: the worker in the morning, the shopper in the afternoon, the resident and the bar-goer at night. The street never empties completely.
That continuous movement produces what Jane Jacobs called eyes on the street: the natural surveillance that comes from the constant presence of people. It is not a camera nor a guard, it is people. A sidewalk with a bakery, an office, housing, and a bar has witnesses all the time, and presence is, in itself, a factor of safety. The dead street, single-use and emptying after closing, loses that protection exactly when it would need it most.
Along with safety comes commercial vitality. Street commerce thrives where there is flow, and the flow comes from the mixture: the office feeds the lunch, the housing feeds the market and the pharmacy, the leisure feeds the night. Each function becomes the customer of the other. It is a cycle that the separation of uses breaks and that the mixture restores. The public space that sustains that presence after business hours is the subject of Eyes on the street.
Why mixed use tends to sustain value
Those who decide on construction think, rightly, about value and liquidity. The argument for mixed use, on this point, is strategic before it is numerical. An address where life is resolved on foot, with convenience, movement, and perceived safety, tends to be more attractive to live in, work in, and occupy. Attractiveness pulls demand, and demand sustains value over time.
There is also a diversification effect. The single-function development depends on a single type of demand: if the office market cools, the whole tower suffers with it. The mixed-use development distributes the risk among functions with distinct cycles, housing, commerce, service, which rarely all fall at the same time. It is the same logic of not concentrating everything in a single bet, applied to the territory.
Here the most important editorial limit of this post applies. That mixed use tends to raise value and provide liquidity is a solid strategic thesis, sustained from Jacobs to the literature of contemporary urbanism. But this text asserts no percentage of appreciation, term of liquidity, or price premium without a verifiable numerical source. The argument here is qualitative on purpose: convenience, flow, and diversified demand push value in the right direction. The figure, when it enters this series, will come with a source.
Single-function against mixed, side by side
The contrast becomes clearer when the two models appear together. The table below arranges single-function use and mixed use by the axes that matter for those who build and decide: what each one does to the street, to safety, to commuting, to use throughout the day, to the base of value, and to the risk of the development.
| Axis | Single-function use | Mixed use |
|---|---|---|
| Street life | Movement concentrated in one time band, sidewalk empties outside it. | Movement spread across the day, each function brings people at its own time. |
| Safety | Street deserted off-hours, no witnesses, a feeling of risk. | Continuous presence of people, eyes on the street, natural surveillance. |
| Commuting | Each task in another zone, dependence on the car for daily life. | The day's tasks within reach of the pedestrian, logic of the 15-minute city. |
| Use throughout the day | A single peak, long idleness in the remaining hours. | Distributed occupation, the same space works across several cycles. |
| Base of value | Dependent on a single type of demand. | Convenience, flow, and diversified demand sustaining the asset. |
| Risk of the development | Concentrated, the swing of one market affects everything. | Distributed among functions of distinct cycles. |
The reading of the table is direct: mixed use does not trade solidity for charm, it gives the street more life, more safety, and the asset a broader base of demand. Not out of activism, out of urban engineering. It is the practical translation of the turn that the opening of this series described.
With the definition settled, the hard part remains: making it work, because poorly designed mixed use stacks the flaws of each part instead of adding up their virtues. What separates mixed use that works from mixed use that turns into a problem comes down to four fronts, none of them optional: an active ground floor, a calibrated mix, conflicts resolved in the design, and zoning that allows the mix instead of banning it. The next sections take each one in turn.
Active ground floor: the street begins on the first level
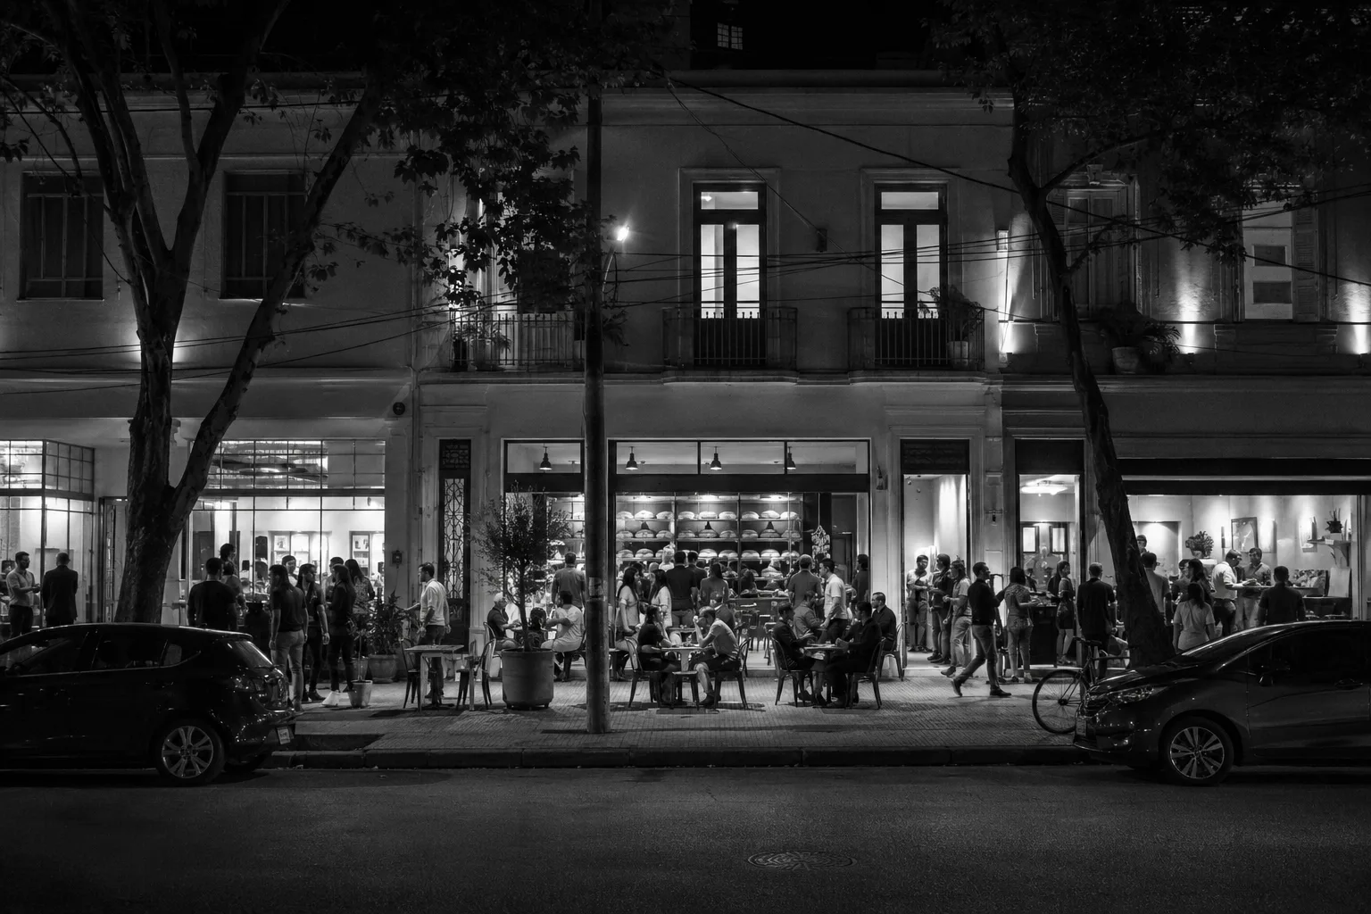
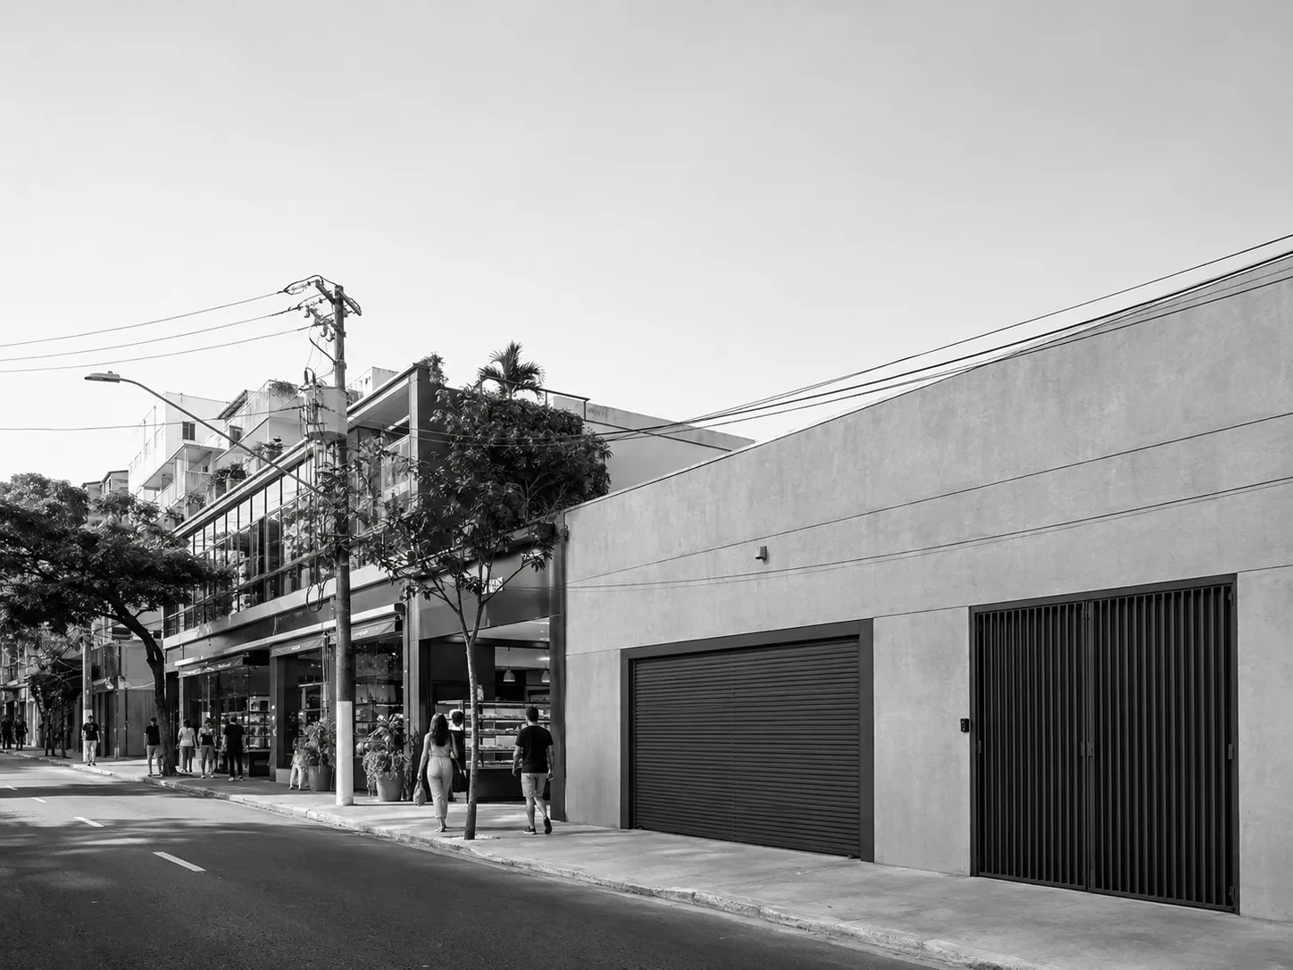
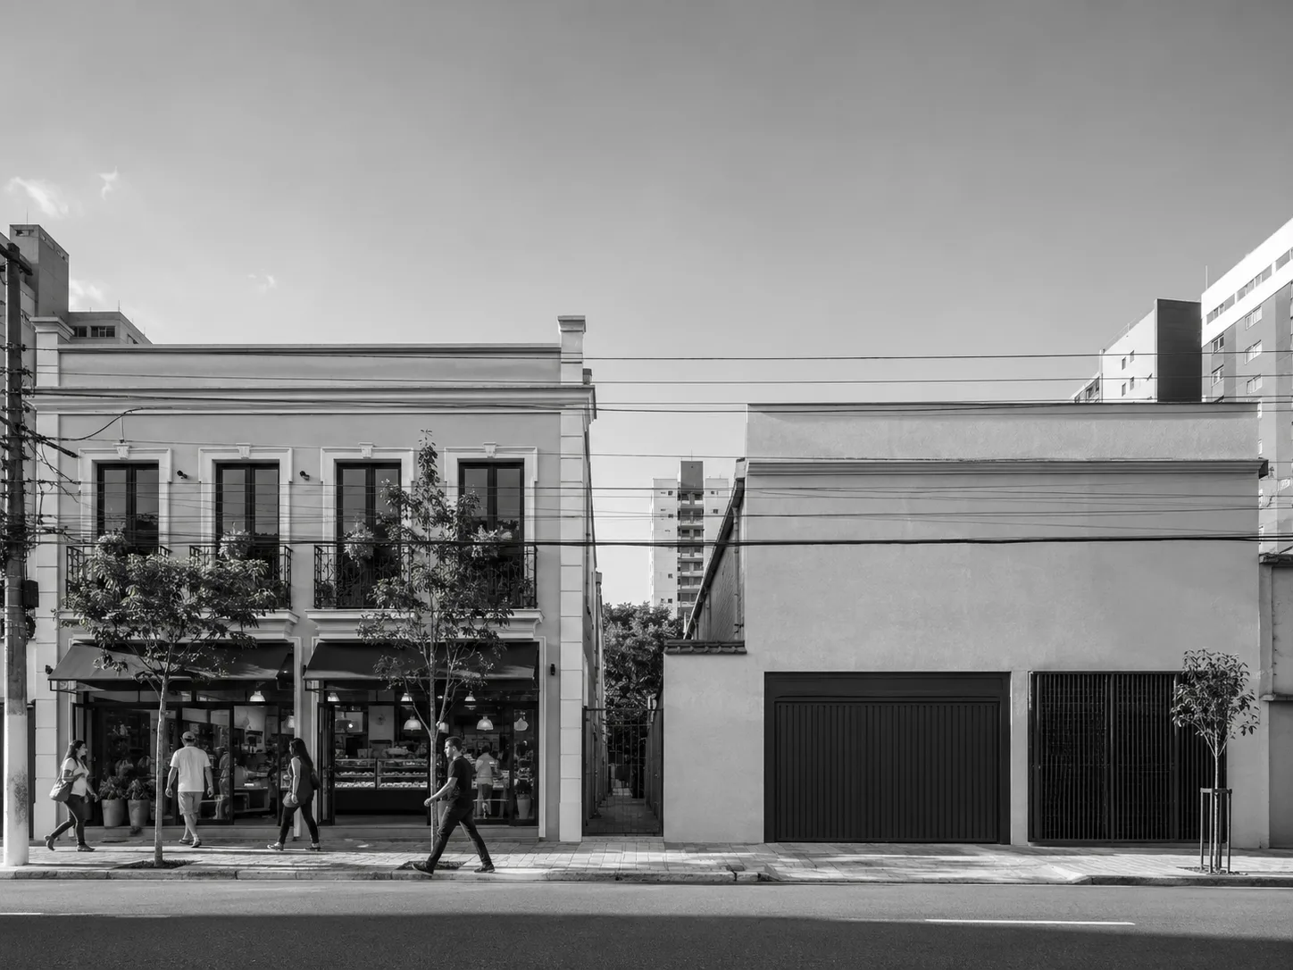
The first front is the most visible and the most decisive. The street does not begin at the corner, it begins at the ground-floor façade. When the access level is occupied by commerce and service with a door directly to the sidewalk, the building gives movement back to the street: people coming and going, a lit storefront, a reason for the pedestrian to walk past. When the ground floor is a blind wall, a garage gate, and a closed lobby, the street receives from the building only a wall that interacts with no one.
It is the practical difference between the active façade and the dead façade. One works all day long and generates the eyes on the street already discussed: the sidewalk gains witnesses all day long. The other gives the sidewalk an inert stretch that, repeated block after block, is exactly what empties the street after working hours. For the asset, the active ground floor tends to be the level with the highest rental value precisely because it is the one that talks to the flow.
Brazilian regulation already names this. The municipal Law 16.402/2016 of São Paulo, the Land Subdivision, Use and Occupation Law, addresses the active façade, fachada ativa: the occupation of the ground-floor façade by non-residential uses with direct access and an opening to the public road, in order to avoid closed planes at the interface between the building and the sidewalk and to encourage mixed use. It is a real urban incentive, with an official source, and the concept holds as a reference even where the local law does not use that name.
The numerical parameters, however, are local. In São Paulo, the active façade requires a minimum frontage extension and a defined depth band set in law, and there is also public fruition, fruição pública, the private area kept open to public use at ground level, with its own minimum area and registration at the property registry office. These figures change from city to city. The practical reading is fixed, the parameter must be checked in the law of the city where one builds.
Calibrating the mix: proportion, anchor, and the curve of the day
The second front is the dosage. Mixed use is not throwing different uses onto the same lot and hoping. It is calibrating the proportion among them so that the building has life at distinct hours, not peaks followed by emptiness. A building of offices alone dies at 7 p.m. and on weekends. One of housing alone has a ground floor with no daytime public. The point of the mixture is to cover the curve of the whole day, from breakfast to dinner, from the workday to Sunday.
That is why calibration avoids two symmetrical mistakes. The excess of a single use, which brings back the problem of the single-function district at the scale of a building, and pulverization with no anchor, which fills the ground floor with small points and nothing that pulls flow. Good practice works with an anchor, a use that generates predictable movement, a market, a gym, a pharmacy, a food court, and distributes the smaller uses around it, taking advantage of the flow it creates.
The mix also needs to make sense with the surroundings, not only with the spreadsheet. A floor of services where the neighborhood wants local commerce, or high-turnover commerce where the street is strictly residential, is a miscalibrated mix even when the numbers add up on paper. The use that sustains itself is the one the place absorbs over time, not the one that seems to yield most at launch.
Resolving conflicts: what the project separates without rezoning the city
The third front is the one that most alarms those who distrust mixed use, and rightly so: mixing uses mixes nuisances. The critique is legitimate and the answer is technical. A good project does not deny the conflict, it resolves it inside the building, separating what needs to be separated without going back to zoning the entire city by function. The list of friction points is known and each one has a design solution:
- Noise. Acoustics between the noisy use and the housing: treated slabs, walls, and risers, isolated equipment, an operating schedule compatible with the residential above.
- Loading and unloading. Its own bay or dock, off the sidewalk and the pedestrian access, with a defined schedule so as not to block the street or the lobby.
- Garbage. A waste room sized and separated by use, with a collection flow that does not cross the residents' entrance.
- Access points. Independent entrances for living, working, and shopping, with distinct vertical circulations, so that each use has autonomy and privacy.
- Parking and schedules. Spaces and elevators that recognize that commerce fills up by day and housing at night, taking advantage of the complementarity instead of adding up the peak demand.
The principle is single: separating risers, accesses, and acoustics is the work of design, not of zoning. The 20th-century city erred by addressing the conflict by pushing the uses apart by kilometers. The well-resolved multi-use building addresses the same conflict by centimeters, with a slab, a wall, and a door in the right place. It is the same engineering as always, applied with more care because there is more living together.
The role of the rule: the zoning that allows, not the one that forbids
The fourth front is outside the lot and is the one that most limits the other three. The best mixed-use project is of no use if the local law forbids commerce in the zone, demands too many parking spaces, or treats any non-residential use as an exception to be fought. The zoning inherited from the Euclidean model separates by reflex. The zoning that encourages the mixture has to allow it explicitly, and some Brazilian instruments already do this.
The Strategic Master Plan of São Paulo, municipal Law 16.050/2014, and the Land Use and Occupation Law that regulates it, Law 16.402/2016, are the most documented Brazilian example. They adopt the active façade and public fruition as urban incentives, tied to densification along the transit axes, precisely to qualify the ground floor and encourage mixed use where the city wants more density. The rule stopped merely forbidding and began to reward those who activate the street.
On the international plane, there is an approach that goes further and attacks the root of the problem: form-based codes. Instead of organizing the city by the separation of uses, as conventional zoning does, they regulate the built form, the relationship of the façade with the public realm, the scale of streets and blocks, and treat use as a secondary matter. According to the Form-Based Codes Institute, it is a regulation adopted into law, not an optional guideline. The logic talks directly to mixed use: when the rule takes care of the form and frees the use, the mixture stops being an exception and becomes the standard.
Phasing and anchor: start with the use that pulls
With the four fronts resolved on paper, the execution question remains: where to start. A mixed-use development rarely comes into operation in full on the same day, and the order matters. Starting with the use that generates flow, the anchor of the calibrated mix, creates the reason for people to frequent the address even before the other uses are mature. The anchor pulls the movement, the movement makes the smaller commerce viable, and the active commerce raises the value of the housing above.
Inverting that order is a common risk. Delivering the residential tower first and leaving the commercial ground floor for later tends to produce the worst of both worlds for a period: the resident installed, the street still dead, the shops stuck because there is no flow to sustain them. The phasing that respects the anchor reduces that gap. It does not eliminate the commercial challenge of the ground floor, which is real, but it gives it the best chance, which is to be born already inside an address with movement.
The synthesis: common mistake and good practice
The mixed use that works is not the one with the best intention, it is the one that resolves four things at the same time: it activates the ground floor, calibrates the mix, separates the conflicts in the project, and is born under a rule that allows the mixture. Failing in any one brings down the other three. The table below arranges the most frequent mistakes alongside the practice that corrects them, as the closing of this series.
| Front | Common mistake | Good practice |
|---|---|---|
| Ground floor | Wall, garage, and closed lobby on the access-level façade. | Active façade: commerce and service with a door directly to the sidewalk, generating eyes on the street. |
| Mix | Excess of a single use or pulverization with no anchor. | A proportion that covers the curve of the day, with an anchor that pulls flow and smaller uses around it. |
| Conflicts | Noise, loading, garbage, and accesses mixed in the same flow. | Risers, accesses, and acoustics separated in the project, without rezoning the city. |
| Rule | Zoning that forbids or treats non-residential use as an exception. | A rule that allows and rewards the mixture: active façade, public fruition, form-based codes. |
| Phasing | Delivering the housing first and leaving the ground floor dead for a period. | Starting with the anchor that generates flow and makes the following uses viable. |
This series began with the critique of the model that separated everything and ends here, in what to do in its place. It is not joining uses on principle, but executing the mixture with the engineering it requires. When the ground floor is active, the mix is calibrated, the conflicts are resolved, and the rule allows, mixed use delivers what it promised from the first post: a living street, safer and more valued. The rest is design, and design is what one controls.
Sources consulted
All URLs verified between June 17 and 18, 2026.
- The Death and Life of Great American Cities, Wikipedia.
- Jane Jacobs, Project for Public Spaces, PPS.
- 15-minute city, Wikipedia.
- Carlos Moreno, urbanist, Wikipedia.
- Reimagining a 15-Minute City in Paris, World Resources Institute.
- Fachada ativa, active façade, LPUOS 16.402/16, Municipal Secretariat of Urbanism and Licensing, City of São Paulo.
- Law No. 16,402, of March 22, 2016, LPUOS, Municipal Legislation Catalog of São Paulo.
- Law No. 16,050, of July 31, 2014, Strategic Master Plan of São Paulo, Municipal Legislation Catalog.
- Master Plan, illustrated law text, Gestão Urbana SP, City of São Paulo.
- Form-Based Codes Defined, Form-Based Codes Institute at Smart Growth America.
- Form-based code, Wikipedia.
Updated on June 24, 2026: this article unifies the concept and the execution of mixed use, previously split into two posts in the series. Declared editorial limits: the value and liquidity of mixed use are presented as a qualitative strategic thesis, supported from Jane Jacobs to the 15-minute city literature, with no percentage without a source; active facade and public fruition are real instruments of São Paulo legislation, with an official source, and their numeric parameters vary by municipality and must be checked in local law; the design solutions for conflicts, mix, and phasing are market best practices, not guaranteed figures.