A feasibility study is not the project in fast-forward
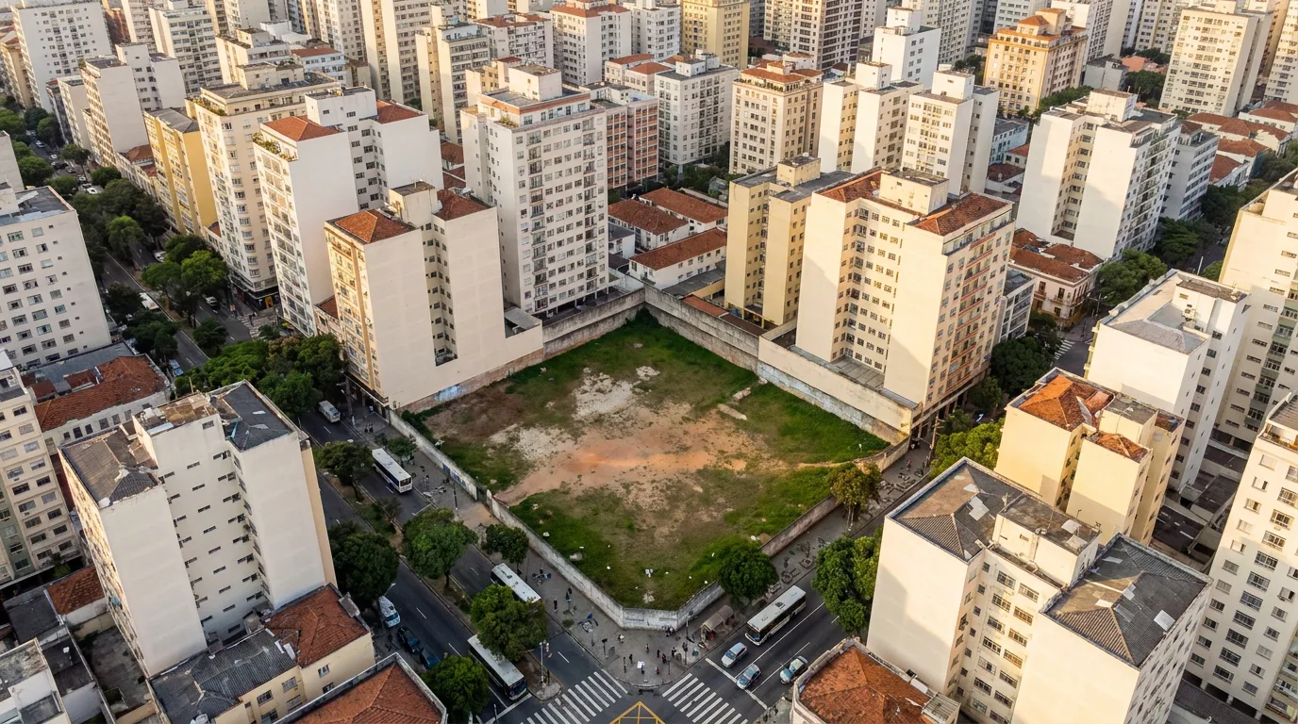
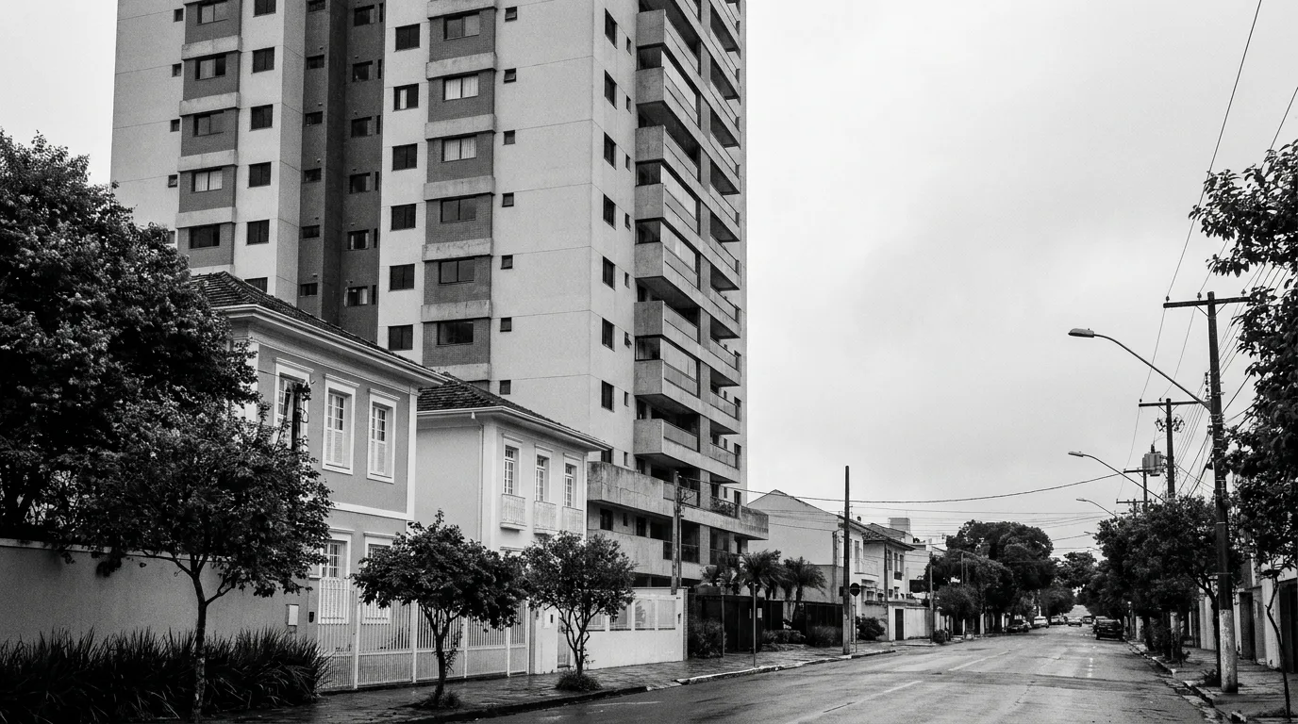
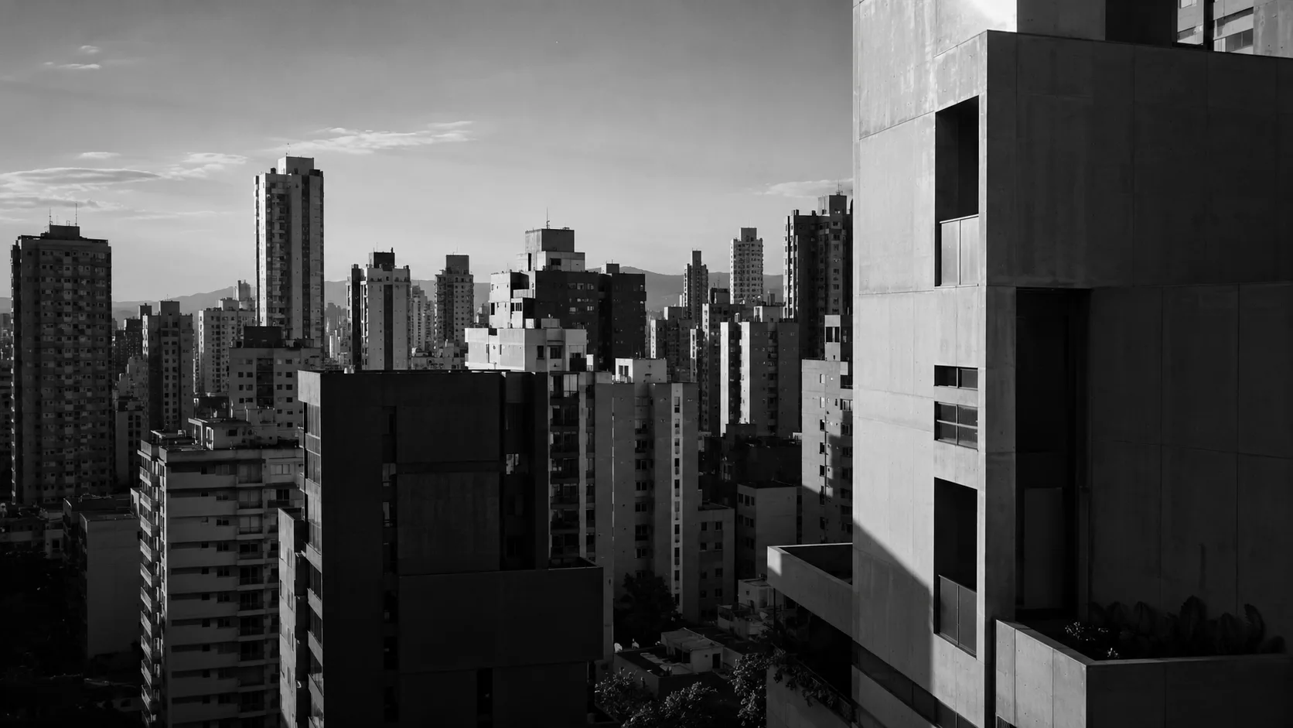
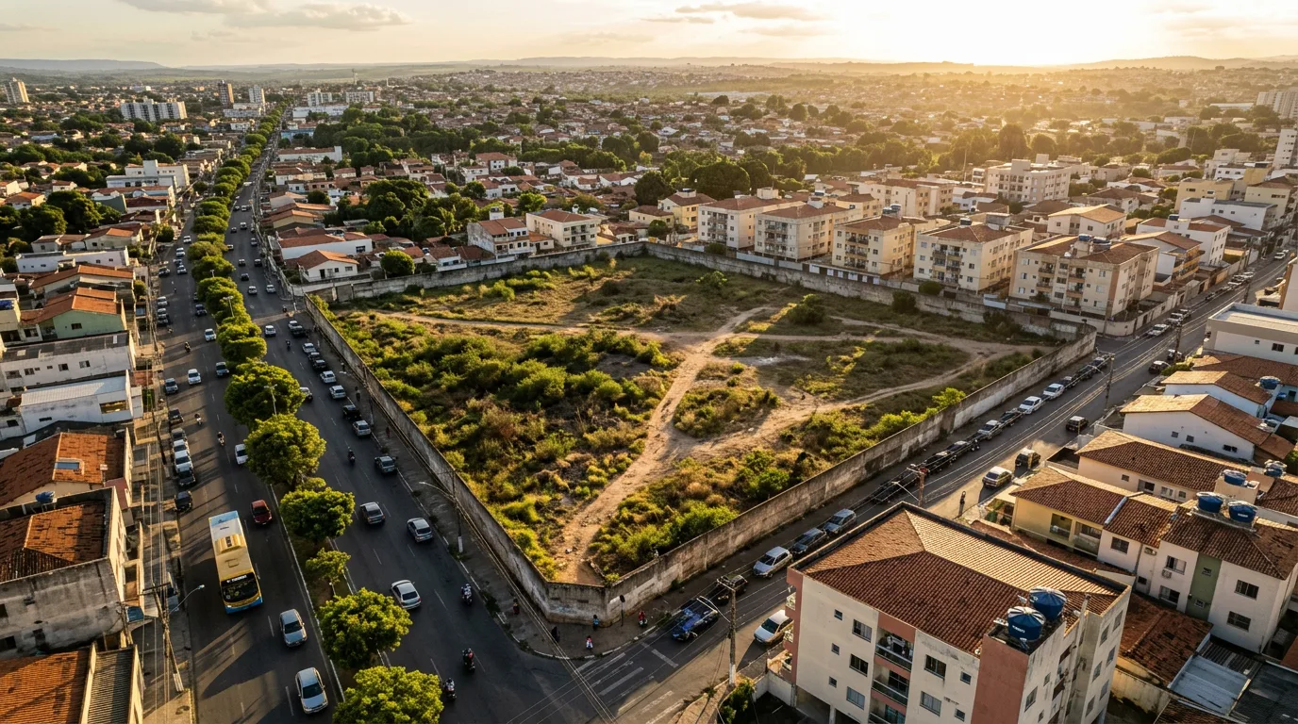
The conversation almost always starts with the drawing. Someone owns a site, or is one signature away from buying one, and the first thing they ask an architect for is an idea of what could be built there. It looks like the first question and it is the third. Two others come before it, and neither is answered by drawing.
A feasibility study is not a preliminary floor plan, nor a project rushed through to see whether people like it. It is a document that answers whether the business exists at all. It may end in a drawing, but it begins with three readings that have nothing to do with aesthetics: what the land registry says the site actually is, what that particular municipality allows to be built on it, and how much of what gets built comes back as revenue.
The order matters because the cost of getting it wrong is not symmetrical. Redoing a study costs weeks. Redoing a project already in the approval pipeline costs years, and sometimes costs the land itself, because the purchase decision was made on a number nobody had checked.
The first calculation on a site is not yours to make
The number that decides how much fits on an urban site has a technical name and is not the owner’s to choose. The City Statute establishes, in article 28, paragraph 1, that the floor area ratio is the relationship between the buildable area and the area of the site. That fraction is what turns square metres of ground into square metres of product.
The same article states that the Master Plan may define areas in which the right to build can be exercised above the basic ratio, in exchange for a counterpart provided by the beneficiary, and that the Plan shall set the maximum limits to be reached, considering the proportionality between existing infrastructure and the increase in density expected in each area (article 28, main clause and paragraph 3).
How much that counterpart costs, however, is not in federal law. Article 30 refers the matter to specific municipal legislation, which determines the calculation formula for the charge, the cases eligible for exemption and the beneficiary’s counterpart. The practical consequence is harsh: two identical sites in neighbouring municipalities can carry entirely different numbers, and neither of them is settled in the drawing.
That is why the first question in a feasibility study is never how many units fit. It is what the basic ratio is, what the maximum is, and how much the difference between the two costs.
Not every square metre bought becomes a square metre for sale
When the operation involves subdividing land, part of the site stops belonging to the developer on the day of registration. Law 6,766, in article 4, item I, as amended by Law 9,785 of 1999, determines that the areas intended for circulation systems, for urban and community facilities and for public open spaces shall be proportional to the density of occupation set out in the Master Plan or approved by municipal law for the zone in which they are located.
Notice what federal law stopped doing: it does not set a percentage. The original 1979 wording did, and paragraph 1 of the same article 4 stated that the share of public areas could not be lower than 35% of the tract. That paragraph was replaced by Law 9,785 of 1999, and the wording that took its place determines something else: that municipal legislation shall define, for each zone into which the territory of the Municipality is divided, the permitted uses and the urban planning indices for subdivision and occupation, necessarily including minimum and maximum lot areas and maximum floor area ratios.
Anyone quoting thirty-five per cent of public area as a national rule is repeating wording that has not been in force for more than twenty-five years. It remains visible in the consolidated text, struck through beside the new version, and that is what feeds the mistake. The proportion comes from the municipality, varies by zone, and is one of the first things to establish, not one of the last.
The effect on cash flow is direct and usually underestimated: the price per square metre of land is not the price per square metre of sellable area. Between the two sits a discount that only local legislation reveals, and it changes the entire calculation of the development.
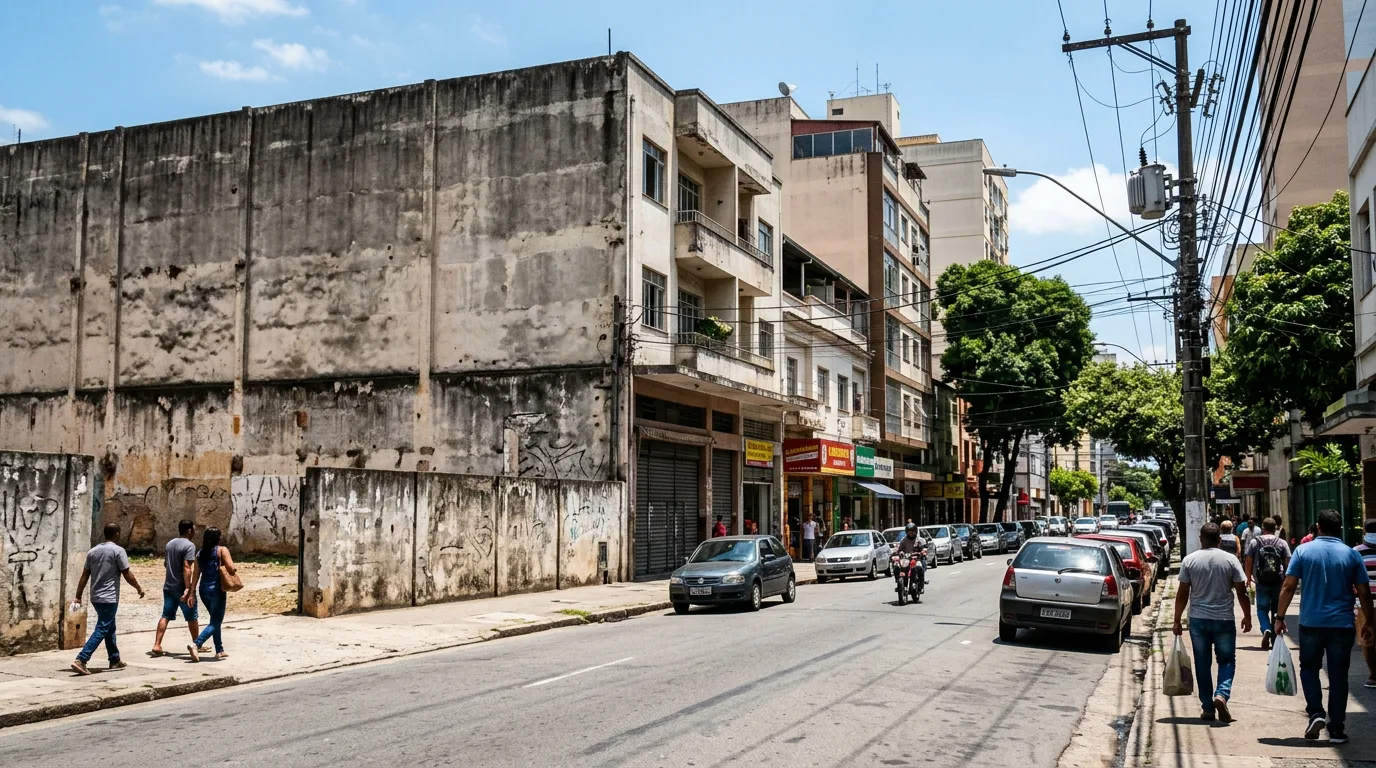
The neighbourhood enters the calculation before the works do
A development of any size does not negotiate only with the owner and the municipality. It negotiates with the street. The City Statute provides, in article 36, that municipal law shall define which private or public developments and activities in urban areas depend on a prior neighbourhood impact study in order to obtain the construction, expansion or operating licences under municipal authority.
Article 37 lists what that study examines, as a minimum: population density; urban and community facilities; land use and occupation; property appreciation; urban mobility, traffic generation and demand for public transport, in the wording given by Law 14,849 of 2 May 2024; ventilation and lighting; and the urban landscape and natural and cultural heritage.
And article 38 closes a door many try to open: preparing the neighbourhood impact study does not replace preparing and obtaining approval of the prior environmental impact study required under environmental legislation. Where both are demanded, both are required.
For anyone doing the numbers, this is not distant bureaucracy. It is time, and it is conditions attached. Conditions become works, works become cost, and cost either enters the feasibility study or the study is wrong.
A feasibility study does not answer
what to build.
It answers whether it is worth building.
Drawing before asking is expensive in a specific way
A drawing produced before the answers is not useless. It is worse than useless: it creates commitment. An attractive image circulates, the partner gets excited, the agent projects a price, and by the time the real parameter appears there is already an expectation that the number contradicts.
From then on the discussion stops being technical. It becomes a discussion about cutting back what has already been promised, and that is the worst possible ground for an investment decision. The study that comes first protects against exactly this: it establishes the ceiling before anyone falls in love with a figure above the ceiling.
There is a second, less visible cost. A project under review consumes queue time. Submitting a proposal the legislation cannot sustain burns analysis time and wears down the relationship with the licensing authority, and both come back more expensive on the next request.
The best outcome of a feasibility study may be not to buy
There is one study result nobody commissions and which is sometimes the most valuable: the one saying that this site, at that price, with those parameters, does not add up. It saves the difference between an error measured in weeks and an error measured in years.
And there is a more common variant than the outright no: the not like that. The site works, but not with the product that was imagined. It works with fewer units and a higher ticket, or with mixed use instead of pure residential, or in phases, or after a change of use that requires a counterpart. Those routes only appear when someone reads the parameter before drawing.
This is what separates a practice hired to draw from a practice hired to decide. The first delivers sheets. The second delivers the numbers, and the numbers are what hold the sheets up afterwards.
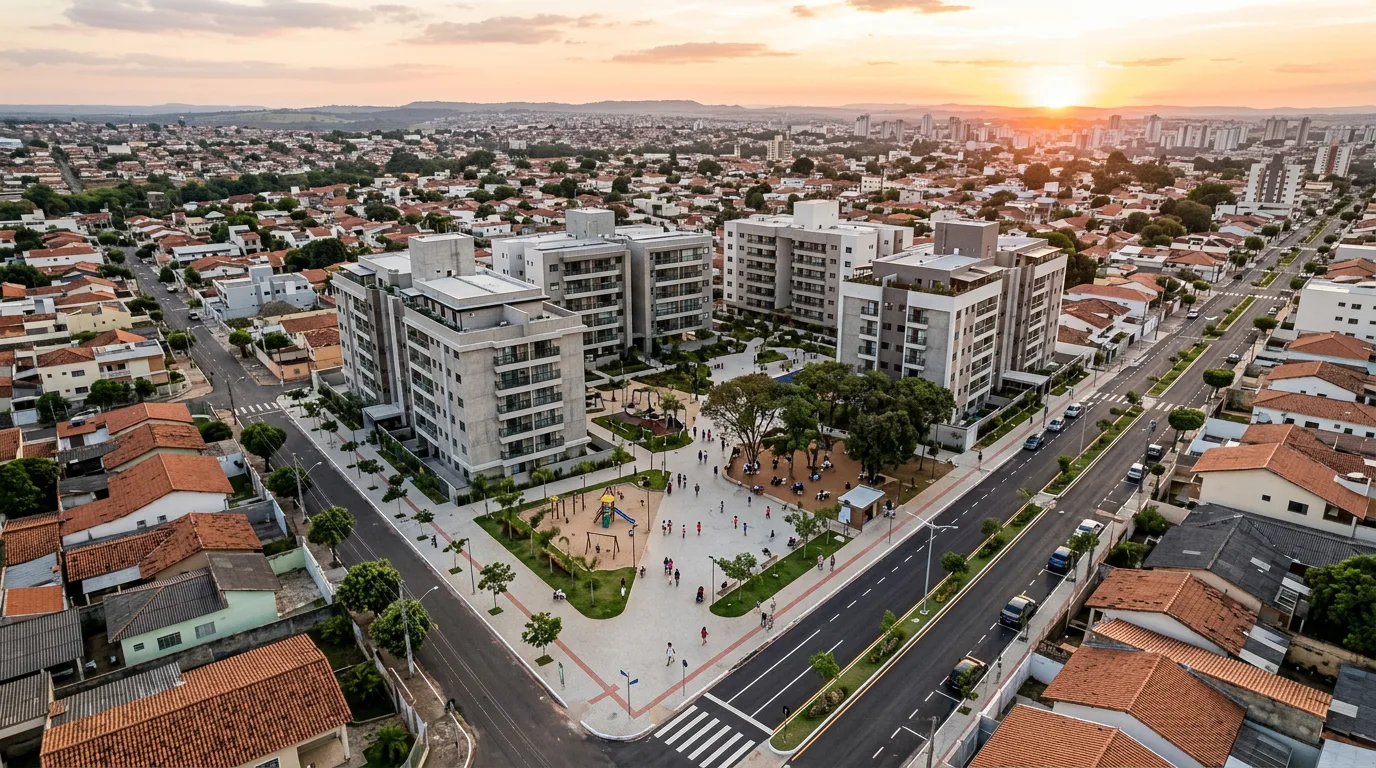
Seven questions, in this order
Before commissioning a project, before signing a purchase, before announcing anything:
- What does the land registry say this site actually is? Area, boundaries, encumbrances, easements and registered restrictions come before any assumption.
- Which zone is it in, and what is the basic floor area ratio? It is the relationship between buildable area and site area, under article 28, paragraph 1 of the City Statute.
- What is the maximum ratio, and what does reaching it cost? The counterpart exists only if the Master Plan provides for it, and the formula is set by municipal law, under article 30.
- If there is subdivision, how much of the site stops being sellable? The share of public areas comes from the Master Plan or municipal law, under article 4, item I of Law 6,766.
- Does the development require a neighbourhood impact study? Municipal law decides, under article 36, and the minimum content is set out in article 37.
- Does it also require environmental licensing? The neighbourhood study does not replace the environmental one, under article 38, and their timelines are not the same.
- With all of that deducted, how much sellable area is left, and at what price? This is the only question that answers whether the business exists, and it is the last one, not the first.
None of the seven is answered by drawing. All of them are answered beforehand, and that is why a feasibility study is not the hurried version of the project. It is the piece that decides whether there will be a project at all.
Sources consulted
All URLs verified on 25 August 2026, in the official consolidated texts published by Planalto.
- Law 10,257 of 10 July 2001, the City Statute, official text, Planalto. Article 28, main clause and paragraphs 1 and 3, floor area ratio and charge for additional building rights; article 30, items I to III, specific municipal legislation; articles 36, 37 and 38, prior neighbourhood impact study.
- Law 6,766 of 19 December 1979, urban land subdivision, consolidated text, Planalto. Article 4, item I, areas intended for circulation, urban and community facilities and public open spaces.
- Law 9,785 of 29 January 1999, official text, Planalto. New wording for article 4, item I and for paragraph 1 of article 4 of Law 6,766, replacing the 35% floor for public areas with the definition of urban planning indices by zone in municipal legislation.
- Law 14,849 of 2 May 2024, official text, Planalto. Amends item V of the main clause of article 37 of the City Statute to require analysis of urban mobility in prior neighbourhood impact studies.
Updated on 25 August 2026. This text is an analysis by Arsenic Arquitetos on the method of the feasibility study, and is not legal advice, a legal opinion, or a statement about any specific development, site or proceeding. It contains no projection of return, price or approval timeline. Basic and maximum floor area ratios, the counterpart formula, the share of public areas and the requirement for a neighbourhood impact study depend on the Master Plan and the legislation of each Municipality, and must be read case by case.